

8133 Pickens Drive, Orland Park, Illinois 60462
Subdivision > Meadowbrook Estates
Sorry, we are updating photos, please update this page in 15 minutes
$440,000
|
Sold
|
|
| Status: | Closed |
| Sqft: | 4,100 |
| Cost/Sqft: | $116 |
| Beds: | 3 |
| Baths: | 5 |
| Year Built: | 2002 |
| Property Taxes: | $14,446 |
| Days On Market: | 3268 |
| Lot Size: | 0,00 |
Description
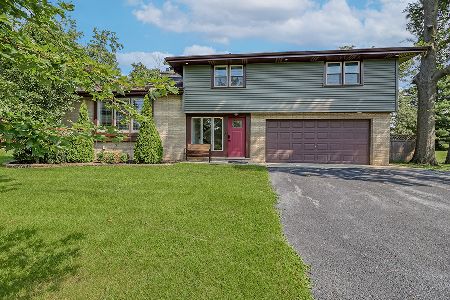
BEAUTIFUL SPRAWLING RANCH with loft in desirable north Orland Park! Spacious and open floor plan with 3 BR on main floor with loft and bath that could be an office or 4th bedroom. Gourmet kitchen, granite, stainless appliances. Immaculate and light filled in a perfect location. Hard to find ranch style house ready to be CALLED HOME!
Property Specifics
| Single Family | |
| — | |
| Ranch | |
| 2002 | |
| Full | |
| Brick | |
| Asphalt | |
| — | |
| No | |
| — |
| Cook | |
| Meadowbrook Estates | |
| 250 / Annual | |
| Other | |
| Lake Michigan | |
| Public Sewer | |
| Central Air | |
| Natural Gas | |
| 09801387 | |
| 27022130130000 |
Nearby Schools
| NAME: | DISTRICT: | DISTANCE: | |
|---|---|---|---|
|
Grade School
Prairie Elementary School |
135 | — | |
|
Middle School
Jerling Junior High School |
135 | Not in DB | |
|
High School
Carl Sandburg High School |
230 | Not in DB | |
Property History
| DATE: | EVENT: | PRICE: | SOURCE: |
|---|---|---|---|
| 4 May, 2018 | Sold | $440,000 | MRED MLS |
| 27 Mar, 2018 | Under contract | $474,000 | MRED MLS |
| — | Last price change | $487,000 | MRED MLS |
| 15 Nov, 2017 | Listed for sale | $497,000 | MRED MLS |
Sorry, we are updating photos, please update this page in 15 minutes
Room Specifics
All Bedroom Info:
Total Bedrooms: 3
Bedrooms Above Ground: 3
Bedrooms Below Ground: 0
Total Bedrooms: 3
Bedrooms Above Ground: 3
Bedrooms Below Ground: 0
Second Bedroom Info:
Dimensions: —
Location: —Dimensions: —
Floor Type: Carpet
Third Bedroom Info:
Dimensions: —
Location: —Dimensions: —
Floor Type: Carpet
Bathroom Info:
Full Bathrooms: 5
Partial Bathrooms: 1Full Bathrooms: 5
Bathroom Amenities: Whirlpool, Separate Shower, Double Sink
Bathroom in Basement: 0
Dining Room Info:
Dimensions: —
Location: —Dimensions: —
Floor Type: Carpet
Kitchen Info:
Dimensions: —
Location: —Dimensions: —
Floor Type: Ceramic Tile
Features: Eating Area-Table Space, Island, Pantry-Walk-in
Laundry Room Info:
Dimensions: —
Location: —Dimensions: —
Floor Type: Ceramic Tile
Living Room Info:
Dimensions: —
Location: —Dimensions: —
Floor Type: Carpet
Family Room Info:
Dimensions: —
Location: —Dimensions: —
Floor Type: Carpet
Additional Rooms Info:
Rooms: Office
Basement: FullRooms: Office
Other Specifics
| 3 | |
| — | |
| Garage | |
| — | |
| — | |
| — | |
| — | |
| — | |
| 107X146 | |
| — | |
| Full | |
| Skylight(s), First Floor Laundry, First Floor Full Bath | |
| Double Oven, Microwave, Dishwasher, Bar Fridge, Range Hood | |
| Not in DB | |
| — | |
| — | |
| — |
Tax History
| Year | Property Taxes |
|---|---|
| 2018 | $14,446 |
Contact Agent
Nearby Similar Homes
8103 Koehler Drive, Orland Park, Illinois 60462
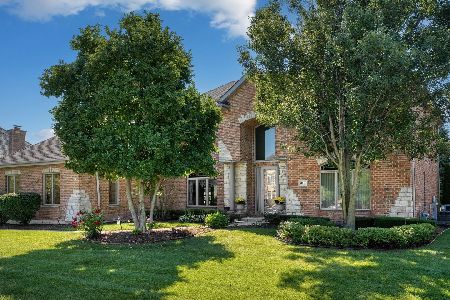
For Sale
$875,000
5 beds / 4.0 baths / 4,871 ft2
Single Family / Built: 2001
13
8210 Hillcrest Drive, Orland Park, Illinois 60462
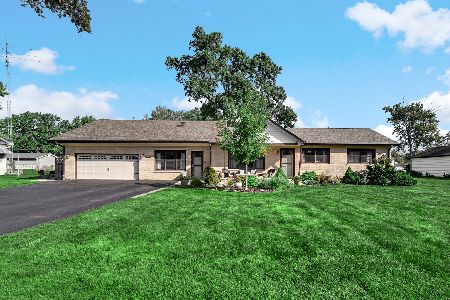
For Sale
$465,000
5 beds / 3.0 baths / 2,810 ft2
Single Family / Built: 1954
41
8240 135 Street, Orland Park, Illinois 60462
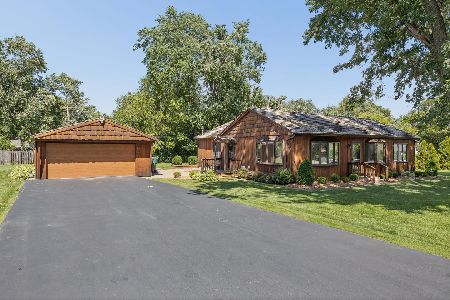
For Sale
$379,000
3 beds / 2.0 baths / 1,440 ft2
Single Family / Built: 1957
127
13623 84th Avenue, Orland Park, Illinois 60462
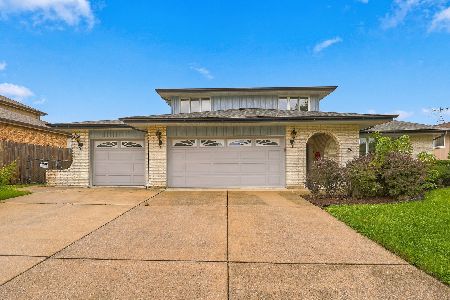
For Sale
$539,000
3 beds / 2.1 baths / 2,748 ft2
Single Family / Built: 1978
20
8410 135th Street, Orland Park, Illinois 60462

For Sale
$429,000
4 beds / 2.0 baths / 1,500 ft2
Single Family / Built: 1953
48
7920 139th Street, Orland Park, Illinois 60462
For Sale
$470,000
3 beds / 3.0 baths / 1,900 ft2
Single Family / Built: 1957
39
Nearby Sold Comparables
Orland Park, Illinois 60462

Sold
$449,900
4 beds / 1.1 baths / 2,501 ft2
Single Family / Built: 1958
5185
8132 Pickens Drive, Orland Park, Illinois 60462
Sold
$599,900
3 beds / 4.1 baths / 3,500 ft2
Single Family / Built: 2002
4085
8132 Pickens Drive, Orland Park, Illinois 60462

Sold
$875,000
3 beds / 4.1 baths / 3,392 ft2
Single Family / Built: 2002
425
8133 Koehler Drive, Orland Park, Illinois 60462
Sold
$549,900
4 beds / 4.1 baths / 3,624 ft2
Single Family / Built: 2002
4290
8123 Koehler Drive, Orland Park, Illinois 60462
Sold
$499,900
4 beds / 3.1 baths / 3,800 ft2
Single Family / Built: 2001
4598
8101 Pickens Drive, Orland Park, Illinois 60462
Sold
$1,899,900
7 beds / 7.1 baths / 10,000 ft2
Single Family / Built: 2004
6302
Contact Agent
Listing Provided By
Baird & Warner
