

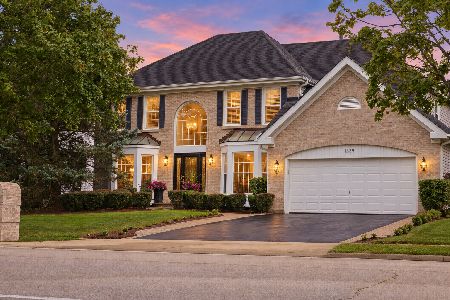
813 Plumwood Drive, Schaumburg, Illinois 60173
Subdivision > Plumwood Estates
Sorry, we are updating photos, please update this page in 15 minutes
$575,000
|
Sold
|
|
| Status: | Closed |
| Sqft: | 3,700 |
| Cost/Sqft: | $162 |
| Beds: | 4 |
| Baths: | 4 |
| Year Built: | 1990 |
| Property Taxes: | $13,600 |
| Days On Market: | 3788 |
| Lot Size: | 0,27 |
Description
Sought after Plumwood Estates! Highly Rated Schools and Park District. The Largest Model, this Beautiful Brick Front 2-Story Foyer, Upgraded kitchen with and SS appliancesGranite Countertops.Customised pantry. Spacious Rooms,Living room currently used as office,1st Floor Den and Laundry Room, Large Master Bedroom with upgraded shower. Wonderful Yard with concrete Patio, Full Finished Basement with full bath and Much More!Very spacious and well maintained home.A+++
Property Specifics
| Single Family | |
| — | |
| Traditional | |
| 1990 | |
| Full | |
| Aluminum Siding, Brick | |
| Asphalt | |
| BORDEAUX | |
| No | |
| 0.27 |
| Cook | |
| Plumwood Estates | |
| 325 / Annual | |
| None | |
| Public | |
| Public Sewer | |
| Central Air | |
| Natural Gas, Forced Air | |
| 09253705 | |
| 07144070150000 |
Nearby Schools
| NAME: | DISTRICT: | DISTANCE: | |
|---|---|---|---|
|
Grade School
Fairview Elementary School |
54 | — | |
|
Middle School
Keller Junior High School |
54 | Not in DB | |
|
High School
J B Conant High School |
211 | Not in DB | |
Property History
| DATE: | EVENT: | PRICE: | SOURCE: |
|---|---|---|---|
| 21 Jul, 2016 | Sold | $575,000 | MRED MLS |
| 27 Jun, 2016 | Under contract | $599,900 | MRED MLS |
| 10 Jun, 2016 | Listed for sale | $599,900 | MRED MLS |
Sorry, we are updating photos, please update this page in 15 minutes
Room Specifics
All Bedroom Info:
Total Bedrooms: 4
Bedrooms Above Ground: 4
Bedrooms Below Ground: 0
Total Bedrooms: 4
Bedrooms Above Ground: 4
Bedrooms Below Ground: 0
Second Bedroom Info:
Dimensions: —
Location: —Dimensions: —
Floor Type: Hardwood
Third Bedroom Info:
Dimensions: —
Location: —Dimensions: —
Floor Type: Carpet
Fourth Bedroom Info:
Dimensions: —
Location: —Dimensions: —
Floor Type: Hardwood
Bathroom Info:
Full Bathrooms: 4
Partial Bathrooms: 1Full Bathrooms: 4
Bathroom Amenities: Whirlpool, Separate Shower, Double Sink
Bathroom in Basement: 0
Dining Room Info:
Dimensions: —
Location: —Dimensions: —
Floor Type: Hardwood
Kitchen Info:
Dimensions: —
Location: —Dimensions: —
Floor Type: Ceramic Tile
Features: Eating Area-Breakfast Bar, Eating Area-Table Space, Pantry-Butler, Pantry-Closet
Laundry Room Info:
Dimensions: —
Location: —Dimensions: —
Floor Type: Ceramic Tile
Living Room Info:
Dimensions: —
Location: —Dimensions: —
Floor Type: Hardwood
Family Room Info:
Dimensions: —
Location: —Dimensions: —
Floor Type: Hardwood
Additional Rooms Info:
Rooms: Den, Exercise Room, Foyer, Game Room, Recreation Room
Basement: FullRooms: Den, Exercise Room, Foyer, Game Room, Recreation Room
Other Specifics
| 3 | |
| — | |
| Garage | |
| — | |
| — | |
| — | |
| Patio | |
| — | |
| 93 X 120 X 94 X 111 | |
| — | |
| Full | |
| Vaulted/Cathedral Ceilings, Skylight(s), Wood Laminate Floors, First Floor Laundry | |
| Range, Microwave, Dishwasher, Refrigerator | |
| Not in DB | |
| — | |
| — | |
| Wood Burning |
Tax History
| Year | Property Taxes |
|---|---|
| 2016 | $13,600 |
Contact Agent
Nearby Similar Homes
837 Heatherstone Drive, Schaumburg, Illinois 60173

For Sale
$768,500
4 beds / 2.1 baths / 2,774 ft2
Single Family / Built: 1988
44
1339 Beckett Lane, Schaumburg, Illinois 60173
For Sale
$979,000
4 beds / 3.1 baths / 3,953 ft2
Single Family / Built: 1993
37
Nearby Sold Comparables
416 Oakmont Lane, Schaumburg, Illinois 60173

Sold
$875,000
4 beds / 3.1 baths / 3,354 ft2
Single Family / Built: 1992
604
406 Oakmont Lane, Schaumburg, Illinois 60173

Sold
$520,000
4 beds / 2.1 baths / 2,424 ft2
Single Family / Built: 1990
5329
820 Plumwood Drive, Schaumburg, Illinois 60173
Sold
$460,000
3 beds / 2.1 baths / 2,525 ft2
Single Family / Built: 1989
5674
409 Oakmont Lane, Schaumburg, Illinois 60173
Sold
$445,000
3 beds / 3.0 baths / 2,100 ft2
Single Family / Built: 1990
6460
824 Plumwood Drive, Schaumburg, Illinois 60173
Sold
$499,000
4 beds / 2.1 baths / 2,774 ft2
Single Family / Built: 1989
3305
404 Oakmont Lane, Schaumburg, Illinois 60173

Sold
$879,000
5 beds / 2.2 baths / 3,251 ft2
Single Family / Built: 1991
729
Contact Agent
Listing Provided By
Home 4 U Realty, Inc.
