

8131 Deland Court, Tinley Park, Illinois 60477
Subdivision > Meadow Park
Sorry, we are updating photos, please update this page in 15 minutes
$340,000
|
Sold
|
|
| Status: | Closed |
| Sqft: | 0 |
| Cost/Sqft: | — |
| Beds: | 3 |
| Baths: | 3 |
| Year Built: | 1999 |
| Property Taxes: | $5,774 |
| Days On Market: | 6996 |
| Lot Size: | 0,00 |
Description
Reduced $30,000 & Motivated!3 bdrm, 2.1 bth, step ranch in TP. Very opn ktchn w/ceramic, skylite & pntry. Fam rm w/17ft. cath ceilig & FP w/octagon wndows on each side. Mstr ste w/wic & dream like mstr bth w/dual sinks, whrlpool tub & BIG sep shower. FULL BSMNT(no crawl) w/12 ft ceilings & rough-in plumb. French doors out to fully fencd cornr lot w/sprklr sys. 3 car gar. EXTRAS!*MAKE AN OFFER!!
Property Specifics
| Single Family | |
| — | |
| Step Ranch | |
| 1999 | |
| Full | |
| Aluminum/Vinyl/Steel Siding, Brick | |
| Asphalt | |
| GENESIS II | |
| No | |
| — |
| Cook | |
| Meadow Park | |
| 0 / Not Applicable | |
| None | |
| Lake Michigan | |
| Public Sewer | |
| Central Air | |
| Natural Gas | |
| 06658858 | |
| 27232140010000 |
Property History
| DATE: | EVENT: | PRICE: | SOURCE: |
|---|---|---|---|
| 9 Dec, 2008 | Sold | $340,000 | MRED MLS |
| 27 Oct, 2008 | Under contract | $369,400 | MRED MLS |
| — | Last price change | $374,400 | MRED MLS |
| 1 Sep, 2007 | Listed for sale | $399,900 | MRED MLS |
| 23 Dec, 2025 | Sold | $520,000 | MRED MLS |
| 28 Nov, 2025 | Under contract | $524,999 | MRED MLS |
| 15 Nov, 2025 | Listed for sale | $524,999 | MRED MLS |
Sorry, we are updating photos, please update this page in 15 minutes
Room Specifics
All Bedroom Info:
Total Bedrooms: 3
Bedrooms Above Ground: 3
Bedrooms Below Ground: 0
Total Bedrooms: 3
Bedrooms Above Ground: 3
Bedrooms Below Ground: 0
Second Bedroom Info:
Dimensions: —
Location: —Dimensions: —
Floor Type: Carpet
Third Bedroom Info:
Dimensions: —
Location: —Dimensions: —
Floor Type: Carpet
Bathroom Info:
Full Bathrooms: 3
Partial Bathrooms: 1Full Bathrooms: 3
Bathroom Amenities: Whirlpool, Separate Shower, Double Sink
Bathroom in Basement: 0
Dining Room Info:
Dimensions: —
Location: —Dimensions: —
Floor Type: Carpet
Kitchen Info:
Dimensions: —
Location: —Dimensions: —
Floor Type: Ceramic Tile
Features: Eating Area-Breakfast Bar, Eating Area-Table Space, Pantry-Butler
Laundry Room Info:
Dimensions: —
Location: —Dimensions: —
Floor Type: Ceramic Tile
Living Room Info:
Dimensions: —
Location: —Dimensions: —
Floor Type: Carpet
Family Room Info:
Dimensions: —
Location: —Dimensions: —
Floor Type: Carpet
Additional Rooms Info:
Rooms: Utility Room-1st Floor
Basement: FullRooms: Utility Room-1st Floor
Other Specifics
| 3 | |
| Concrete Perimeter | |
| Garage | |
| — | |
| — | |
| — | |
| Patio | |
| Corner Lot, Fenced Yard, Landscaped | |
| 108X120 | |
| Unfinished | |
| Full | |
| Vaulted/Cathedral Ceilings, Skylight(s) | |
| Range, Microwave, Dishwasher, Refrigerator, Disposal | |
| Not in DB | |
| Pool, Tennis Courts, Sidewalks, Street Lights, Street Paved | |
| — | |
| — |
Tax History
| Year | Property Taxes |
|---|---|
| 2008 | $5,774 |
| 2025 | $9,432 |
Contact Agent
Nearby Similar Homes
Tinley Park, Illinois 60477
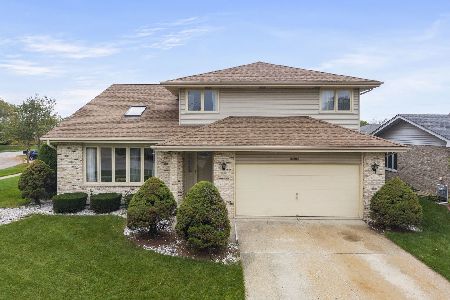
For Sale
$400,000
3 beds / 2.1 baths / 2,605 ft2
Single Family / Built: 1995
11
8300 162nd Place, Tinley Park, Illinois 60477
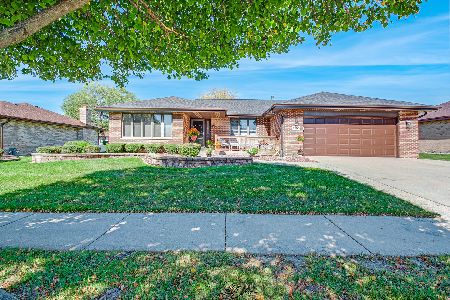
For Sale
$474,500
3 beds / 2.0 baths / 2,128 ft2
Single Family / Built: 1988
18
16042 85th Court, Tinley Park, Illinois 60487
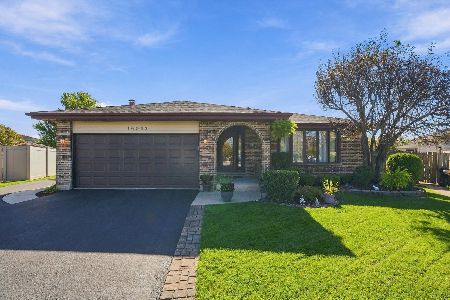
For Sale
$425,000
3 beds / 2.0 baths / 1,987 ft2
Single Family / Built: 1987
5
6500 166th Street, Tinley Park, Illinois 60477
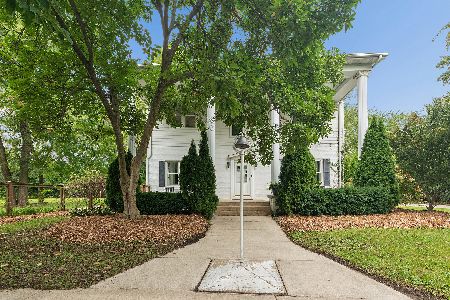
For Sale
$579,900
5 beds / 2.1 baths / 3,529 ft2
Single Family / Built: 1946
33
8446 163rd Street, Tinley Park, Illinois 60487
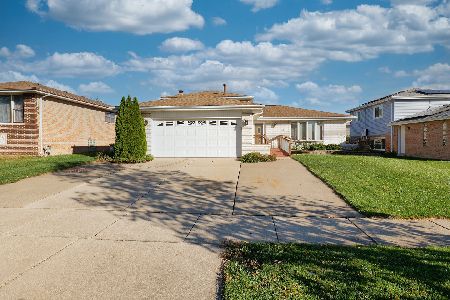
For Sale
$399,900
3 beds / 2.0 baths / 1,282 ft2
Single Family / Built: 1978
9
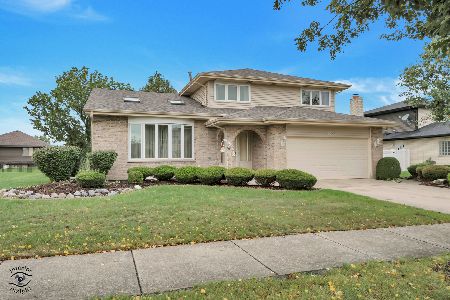
Nearby Sold Comparables
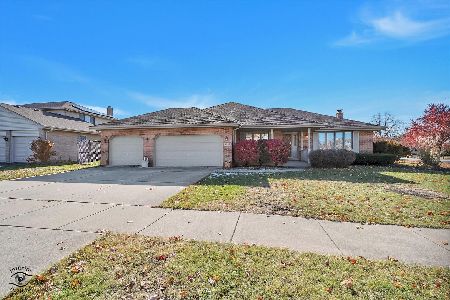
16015 Bormet Drive, Tinley Park, Illinois 60477

Sold
$359,000
3 beds / 2.1 baths / 2,231 ft2
Single Family / Built: 2000
1959
8127 Deland Court, Tinley Park, Illinois 60477
Sold
$334,900
4 beds / 3.1 baths / 0 ft2
Single Family / Built: 2000
6445
Contact Agent
Listing Provided By
Century 21 Affiliated
