

16015 Bormet Drive, Tinley Park, Illinois 60477
Subdivision > Tinley Meadows
Sorry, we are updating photos, please update this page in 15 minutes
$310,000
|
Sold
|
|
| Status: | Closed |
| Sqft: | 2,231 |
| Cost/Sqft: | $146 |
| Beds: | 3 |
| Baths: | 3 |
| Year Built: | 2000 |
| Property Taxes: | $6,659 |
| Days On Market: | 6431 |
| Lot Size: | 0,00 |
Description
SUPERB RANCH FLOOR PLAN--OPEN & AIRY W/VAULTED CEILINGS & SKYLIGHTS-CERAMIC FOYER OPENS TO LIVING & DINING RMS WHILE FRENCH DRS OPEN TO THE LIVING RM FROM ROOMY FAMILY ROOM W/FIREPLACE & VAULTED CEILING-COUNTRY KITCHEN HAS OAK CABINETS,SNACK ISLAND,SKYLITE,APPLS & SEP DINETTE-FENCED BACK YARD IS PRIVACY LNDSCPD & LO MAINTENANCE BRICK & VINYL EXT-MASTE SUITE W/VAULTED CEILING, WALK IN CLST & CERAMIC BATH W/TUB & SHOWR
Property Specifics
| Single Family | |
| — | |
| Step Ranch | |
| 2000 | |
| Partial | |
| Aluminum/Vinyl/Steel Siding, Brick, Clad Trim | |
| Asphalt | |
| GENESISIII | |
| No | |
| 0 |
| Cook | |
| Tinley Meadows | |
| 0 / Not Applicable | |
| None | |
| Lake Michigan | |
| Public Sewer, Sewer-Storm | |
| Central Air | |
| Natural Gas, Forced Air | |
| 07164888 | |
| 27232130230000 |
Property History
| DATE: | EVENT: | PRICE: | SOURCE: |
|---|---|---|---|
| 29 May, 2009 | Sold | $310,000 | MRED MLS |
| 2 May, 2009 | Under contract | $324,900 | MRED MLS |
| 19 Mar, 2009 | Listed for sale | $324,900 | MRED MLS |
| 22 Jul, 2021 | Sold | $371,000 | MRED MLS |
| 17 Jun, 2021 | Under contract | $359,000 | MRED MLS |
| 16 Jun, 2021 | Listed for sale | $359,000 | MRED MLS |
Sorry, we are updating photos, please update this page in 15 minutes
Room Specifics
All Bedroom Info:
Total Bedrooms: 3
Bedrooms Above Ground: 3
Bedrooms Below Ground: 0
Total Bedrooms: 3
Bedrooms Above Ground: 3
Bedrooms Below Ground: 0
Second Bedroom Info:
Dimensions: —
Location: —Dimensions: —
Floor Type: Carpet
Third Bedroom Info:
Dimensions: —
Location: —Dimensions: —
Floor Type: Carpet
Bathroom Info:
Full Bathrooms: 3
Partial Bathrooms: 1Full Bathrooms: 3
Bathroom Amenities: Whirlpool, Separate Shower
Bathroom in Basement: 0
Dining Room Info:
Dimensions: —
Location: —Dimensions: —
Floor Type: Carpet
Kitchen Info:
Dimensions: —
Location: —Dimensions: —
Floor Type: Ceramic Tile
Features: Eating Area-Breakfast Bar, Eating Area-Table Space, Island, Pantry-Butler
Laundry Room Info:
Dimensions: —
Location: —Dimensions: —
Floor Type: Ceramic Tile
Living Room Info:
Dimensions: —
Location: —Dimensions: —
Floor Type: Carpet
Family Room Info:
Dimensions: —
Location: —Dimensions: —
Floor Type: Carpet
Additional Rooms Info:
Rooms: Den, Gallery, Utility Room-1st Floor
Basement: PartialRooms: Den, Gallery, Utility Room-1st Floor
Other Specifics
| 2 | |
| Concrete Perimeter | |
| Garage | |
| — | |
| — | |
| — | |
| Patio | |
| Fenced Yard | |
| 75X129 | |
| Unfinished | |
| Full | |
| Vaulted/Cathedral Ceilings, Skylight(s), First Floor Bedroom | |
| Range, Microwave, Dishwasher, Refrigerator | |
| Not in DB | |
| Sidewalks, Street Lights, Street Paved | |
| — | |
| Wood Burning, Attached Fireplace Doors/Screen, Gas Starter |
Tax History
| Year | Property Taxes |
|---|---|
| 2009 | $6,659 |
| 2021 | $7,857 |
Contact Agent
Nearby Similar Homes
Tinley Park, Illinois 60477
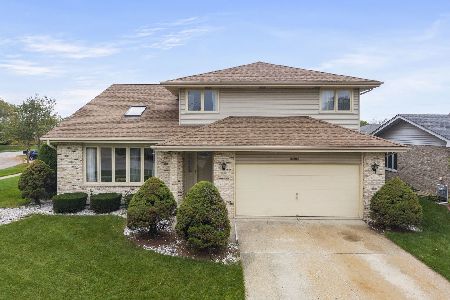
For Sale
$400,000
3 beds / 2.1 baths / 2,605 ft2
Single Family / Built: 1995
11
8300 162nd Place, Tinley Park, Illinois 60477
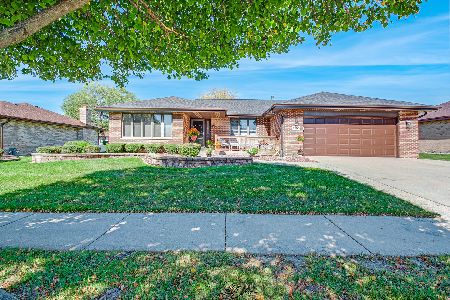
For Sale
$474,500
3 beds / 2.0 baths / 2,128 ft2
Single Family / Built: 1988
18
16042 85th Court, Tinley Park, Illinois 60487
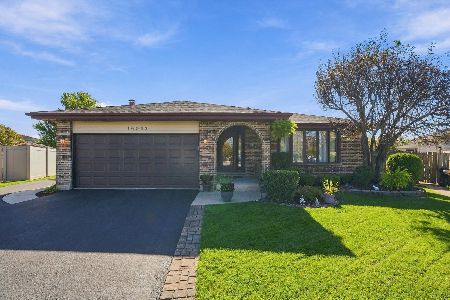
For Sale
$425,000
3 beds / 2.0 baths / 1,987 ft2
Single Family / Built: 1987
5
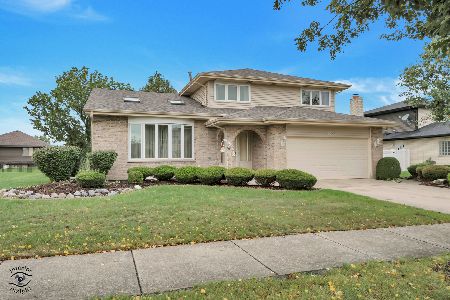
8446 163rd Street, Tinley Park, Illinois 60487
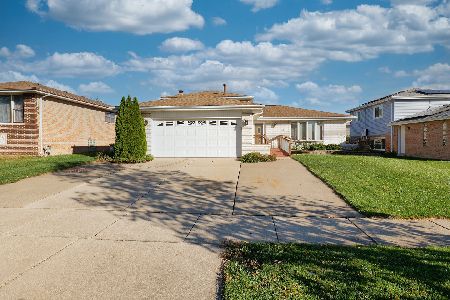
For Sale
$399,900
3 beds / 2.0 baths / 1,282 ft2
Single Family / Built: 1978
9
7901 Braeloch Court, Orland Park, Illinois 60462
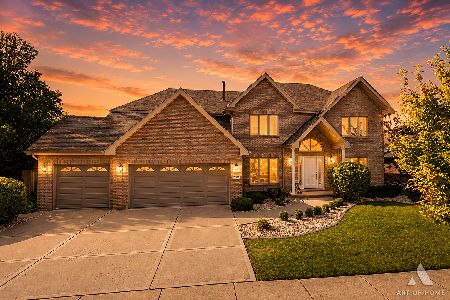
For Sale
$749,900
4 beds / 3.1 baths / 3,526 ft2
Single Family / Built: 1995
36
Nearby Sold Comparables
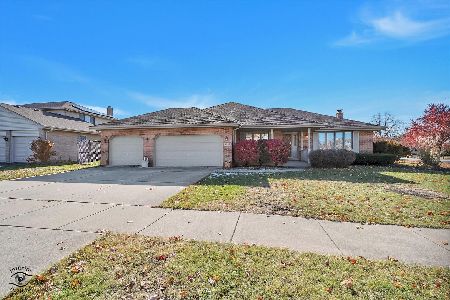
16015 Bormet Drive, Tinley Park, Illinois 60477

Sold
$359,000
3 beds / 2.1 baths / 2,231 ft2
Single Family / Built: 2000
1959
Contact Agent
Listing Provided By
RE/MAX Team 2000
