

815 Annabelle Street, Johnsburg, Illinois 60051
Sorry, we are updating photos, please update this page in 15 minutes
$110,000
|
Sold
|
|
| Status: | Closed |
| Sqft: | 0 |
| Cost/Sqft: | — |
| Beds: | 4 |
| Baths: | 3 |
| Year Built: | 1980 |
| Property Taxes: | $3,581 |
| Days On Market: | 6087 |
| Lot Size: | 0,00 |
Description
SHORT SALE APPROVED @ $110,000 AND BUYER COULDN'T COMPETE DEAL! NEED OFFER NOW OR LENDER TAKES IT! Home features stone FP, breakfast bar, bonus eating area, large deck overlooking private, wooded fenced yard. Master Bedroom features walk-in closet and master bath, seperate laundry room, bonus family room. Stones throw from the Chain O'Lakes. Quiet, dead-end street. Sold as-is.
Property Specifics
| Single Family | |
| — | |
| Contemporary | |
| 1980 | |
| None | |
| Aluminum/Vinyl/Steel Siding | |
| Asphalt | |
| BILEVEL | |
| No | |
| — |
| Mc Henry | |
| — | |
| 0 / Not Applicable | |
| None | |
| Private | |
| Septic-Private | |
| Central Air | |
| Natural Gas, Forced Air | |
| 07467494 | |
| 1005302008 |
Nearby Schools
| NAME: | DISTRICT: | DISTANCE: | |
|---|---|---|---|
|
Grade School
James C Bush Elementary School |
12 | — | |
|
Middle School
Johnsburg Junior High School |
12 | Not in DB | |
|
High School
Johnsburg High School |
12 | Not in DB | |
Property History
| DATE: | EVENT: | PRICE: | SOURCE: |
|---|---|---|---|
| 30 Dec, 2010 | Sold | $110,000 | MRED MLS |
| 3 Dec, 2010 | Under contract | $110,000 | MRED MLS |
| — | Last price change | $109,000 | MRED MLS |
| 11 Mar, 2010 | Listed for sale | $199,900 | MRED MLS |
Sorry, we are updating photos, please update this page in 15 minutes
Room Specifics
All Bedroom Info:
Total Bedrooms: 4
Bedrooms Above Ground: 4
Bedrooms Below Ground: 0
Total Bedrooms: 4
Bedrooms Above Ground: 4
Bedrooms Below Ground: 0
Second Bedroom Info:
Dimensions: —
Location: —Dimensions: —
Floor Type: Carpet
Third Bedroom Info:
Dimensions: —
Location: —Dimensions: —
Floor Type: Carpet
Fourth Bedroom Info:
Dimensions: —
Location: —Dimensions: —
Floor Type: Carpet
Bathroom Info:
Full Bathrooms: 3
Partial Bathrooms: 1Full Bathrooms: 3
Bathroom Amenities: —
Bathroom in Basement: 0
Kitchen Info:
Dimensions: —
Location: —Dimensions: —
Floor Type: Other
Features: Eating Area-Breakfast Bar, Eating Area-Table Space, Pantry-Closet
Laundry Room Info:
Dimensions: —
Location: —Dimensions: —
Floor Type: Other
Living Room Info:
Dimensions: —
Location: —Dimensions: —
Floor Type: Carpet
Family Room Info:
Dimensions: —
Location: —Dimensions: —
Floor Type: Carpet
Additional Rooms Info:
Rooms: Eating Area
Basement: NoneRooms: Eating Area
Other Specifics
| 2 | |
| Concrete Perimeter | |
| Garage | |
| — | |
| — | |
| — | |
| Deck | |
| Fenced Yard, Wooded | |
| 70X140 | |
| Unfinished | |
| Full | |
| — | |
| Range, Dishwasher, Refrigerator | |
| Not in DB | |
| Street Paved | |
| — | |
| — |
Tax History
| Year | Property Taxes |
|---|---|
| 2010 | $3,581 |
Contact Agent
Nearby Similar Homes
5408 Amby Lane, Mchenry, Illinois 60051
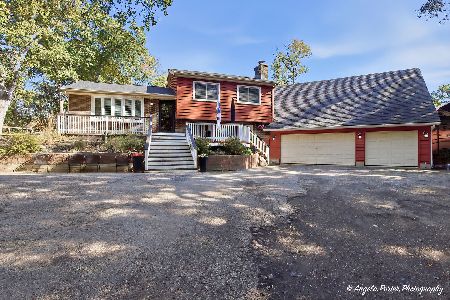
For Sale
$479,900
4 beds / 3.0 baths / 2,265 ft2
Single Family / Built: 1978
25
5301 Pistakee Drive, Johnsburg, Illinois 60051
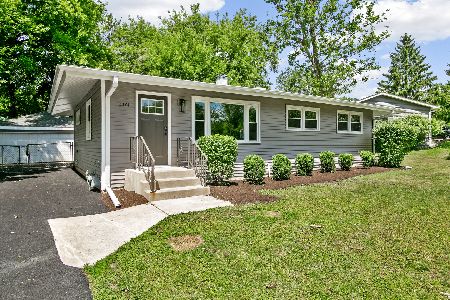
For Sale
$335,700
3 beds / 1.0 baths / 1,008 ft2
Single Family / Built: 1960
19
710 Pheasant Trail, Mchenry, Illinois 60051
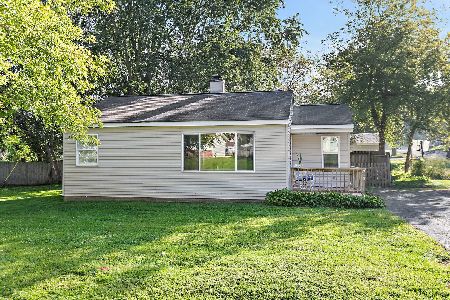
For Sale
$204,900
2 beds / 1.0 baths / 768 ft2
Single Family / Built: 1958
46
5609 Bunny Avenue, Mchenry, Illinois 60051
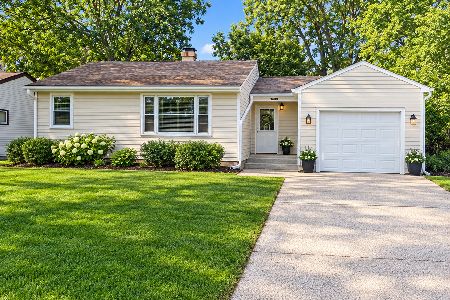
For Sale
$189,900
2 beds / 1.0 baths / 1,309 ft2
Single Family / Built: 1955
28
1010 Meadowlark Drive, Mchenry, Illinois 60051

Foreclosure
$349,900
3 beds / 2.0 baths / 1,221 ft2
Single Family / Built: 1959
12
5208 Leeside Street, Mchenry, Illinois 60050
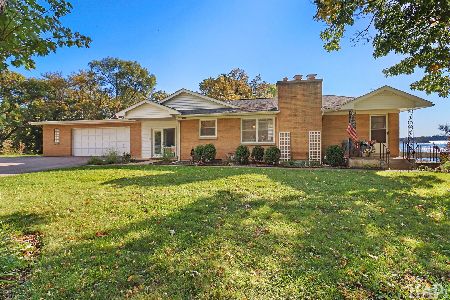
For Sale
$585,000
4 beds / 2.0 baths / 2,640 ft2
Single Family / Built: 1956
26
Nearby Sold Comparables
903 Annabelle Street, Mchenry, Illinois 60051

Sold
$158,900
3 beds / 1.1 baths / 1,566 ft2
Single Family / Built: 1979
4259
903 Annabelle Street, Mchenry, Illinois 60051
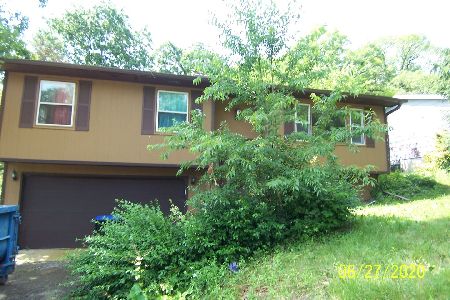
Sold
$111,000
3 beds / 1.1 baths / 1,566 ft2
Single Family / Built: 1979
2294
903 Annabelle Street, Mchenry, Illinois 60051
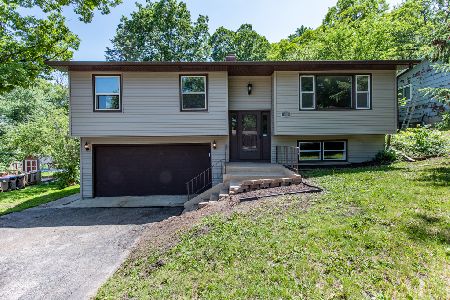
Sold
$250,000
3 beds / 1.1 baths / 1,566 ft2
Single Family / Built: 1979
1453
902 Annabelle Street, Mchenry, Illinois 60051
Sold
$134,900
3 beds / 1.0 baths / 1,080 ft2
Single Family / Built: 1976
2700
5406 Amby Lane, Mchenry, Illinois 60051
Sold
$128,500
3 beds / 2.0 baths / 1,890 ft2
Single Family / Built: 1975
4322
Contact Agent
Listing Provided By
Hometown Real Estate
