

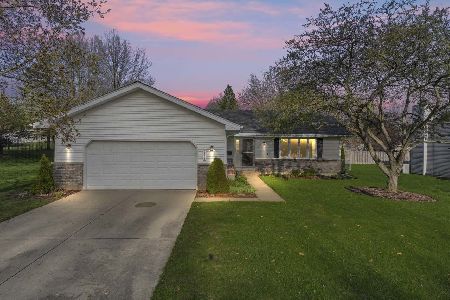
815 Carriage Drive, Algonquin, Illinois 60102


$326,500
|
Sold
|
|
| Status: | Closed |
| Sqft: | 1,500 |
| Cost/Sqft: | $200 |
| Beds: | 3 |
| Baths: | 2 |
| Year Built: | 1984 |
| Property Taxes: | $4,161 |
| Days On Market: | 1631 |
| Lot Size: | 0,24 |
Description
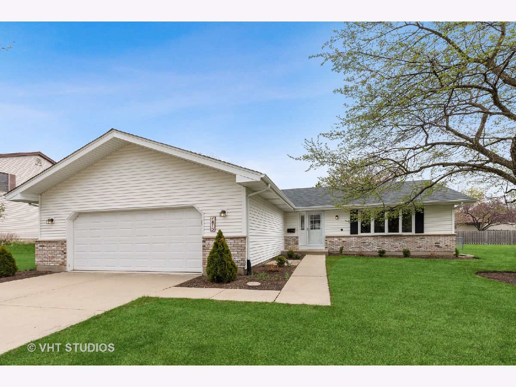
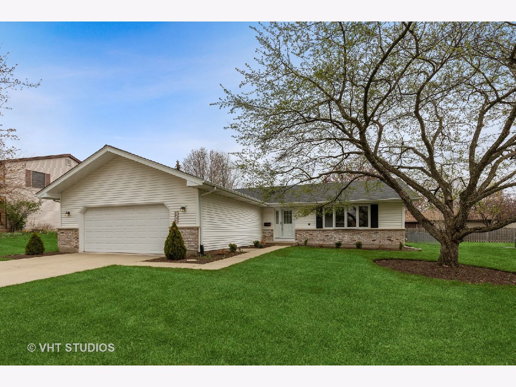
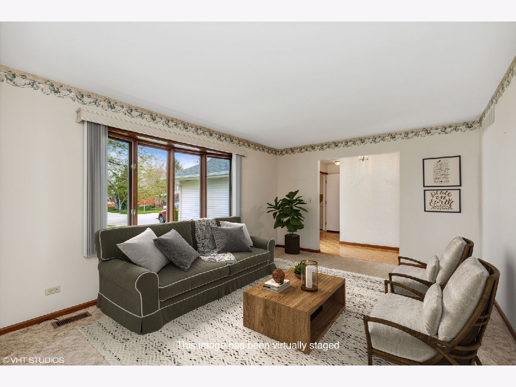
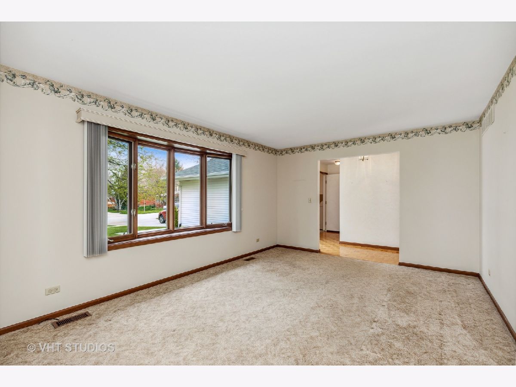
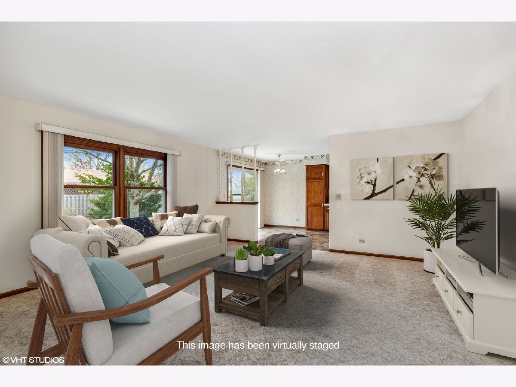
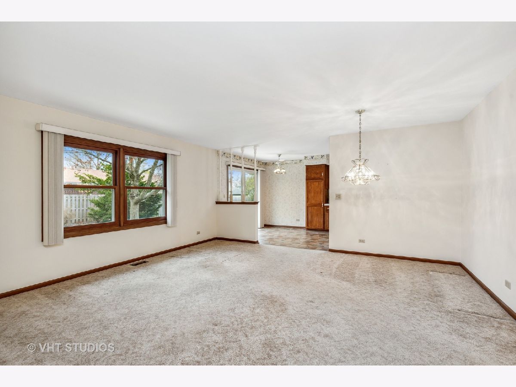
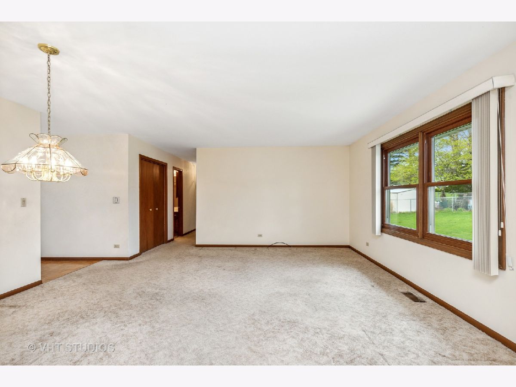
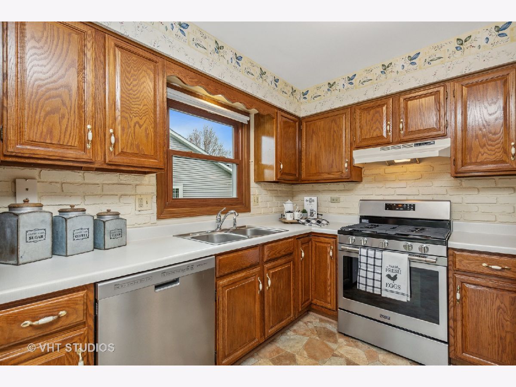
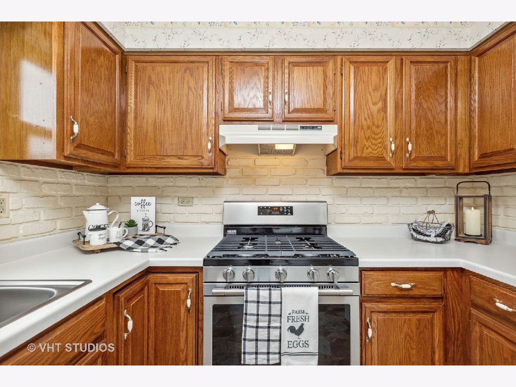
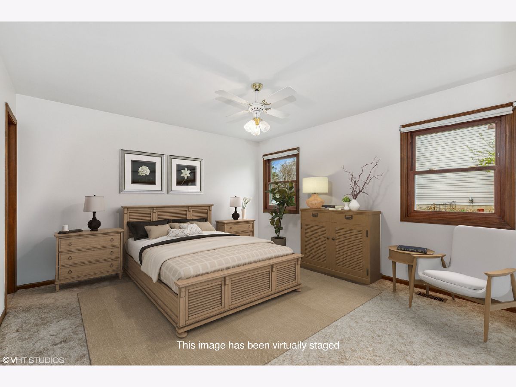
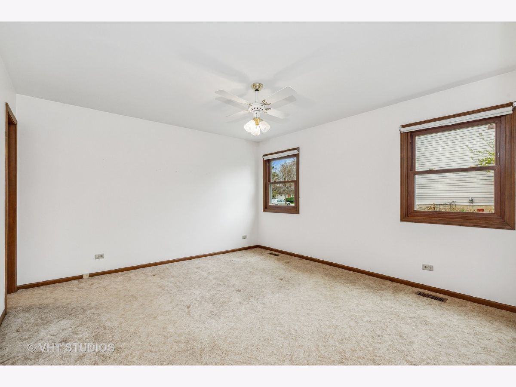
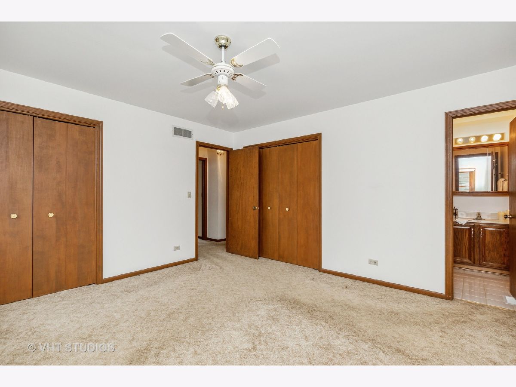
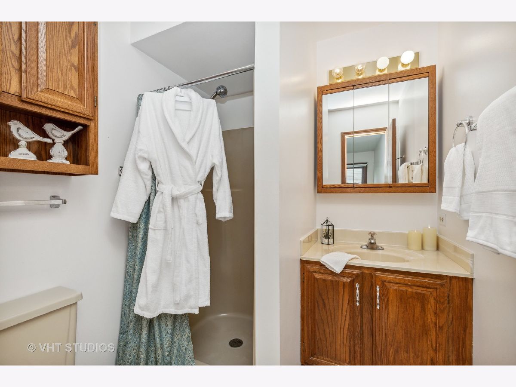
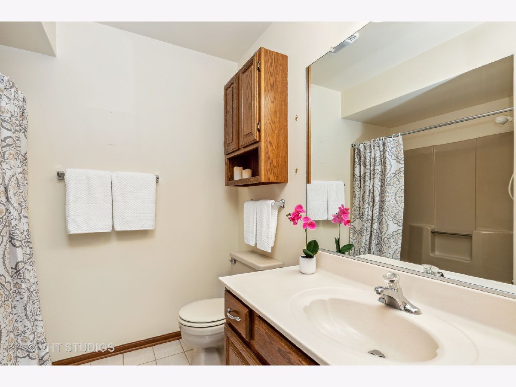
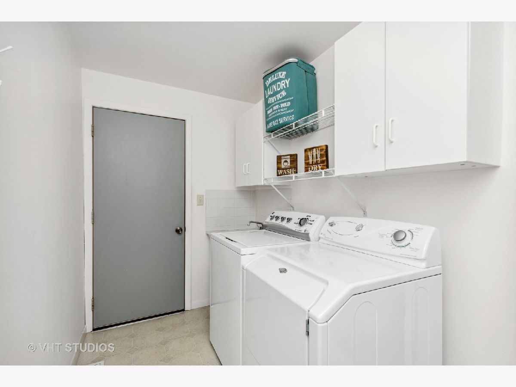
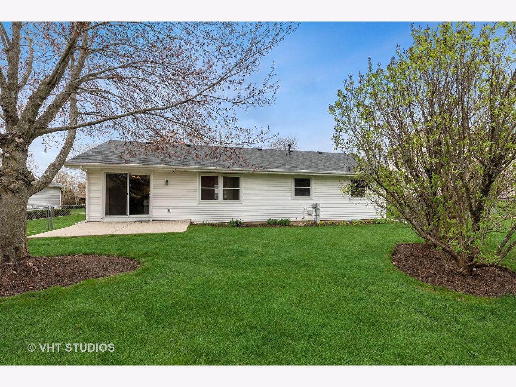
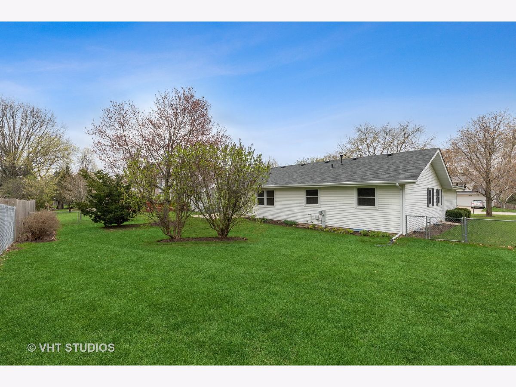
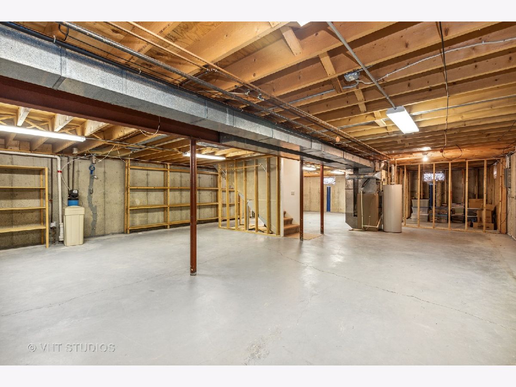
You'll LOVE this One Story! Awesome 3 bedroom, 2 bath, Ranch with a Full Basement! This well maintained home has a new roof in 2018 with a 30 year warranty that gives you years of peace and security. The Front Entry Door and Storm Door were replaced in 2021, increasing curb appeal while saving you $$$ in energy costs. The original windows and sliding patio door have been updated. There is a Large, Formal Living Room that features a bow window, inviting natural light and panoramic views. The 1st Floor Family Room is designed to be the heart of the home, open to the foyer, eating area in the kitchen, and overlooks a beautiful, spacious backyard. The 1st Floor Laundry Room with a utility sink, eliminates the need to trudge downstairs to the basement! Enjoy sitting on the patio in the fenced, well groomed backyard and listen to the birds sing. Great location within walking distance to Schools and you can Hop on the Bike Path and go enjoy Downtown Algonquin! Ranch Living...No More Stairs!!!
Property Specifics
| Single Family | |
| — | |
| — | |
| 1984 | |
| — | |
| RANCH | |
| No | |
| 0.24 |
| Mc Henry | |
| Alta Vista | |
| 0 / Not Applicable | |
| — | |
| — | |
| — | |
| 11371931 | |
| 1934479002 |
Nearby Schools
| NAME: | DISTRICT: | DISTANCE: | |
|---|---|---|---|
|
Grade School
Eastview Elementary School |
300 | — | |
|
Middle School
Algonquin Middle School |
300 | Not in DB | |
|
High School
Dundee-crown High School |
300 | Not in DB | |
Property History
| DATE: | EVENT: | PRICE: | SOURCE: |
|---|---|---|---|
| 3 Jun, 2022 | Sold | $326,500 | MRED MLS |
| 9 May, 2022 | Under contract | $300,000 | MRED MLS |
| 11 Apr, 2022 | Listed for sale | $300,000 | MRED MLS |
| 20 May, 2026 | Sold | $407,000 | MRED MLS |
| 19 Apr, 2026 | Under contract | $379,000 | MRED MLS |
| 16 Apr, 2026 | Listed for sale | $379,000 | MRED MLS |
Room Specifics
Total Bedrooms: 3
Bedrooms Above Ground: 3
Bedrooms Below Ground: 0
Dimensions: —
Floor Type: —
Dimensions: —
Floor Type: —
Full Bathrooms: 2
Bathroom Amenities: —
Bathroom in Basement: 0
Rooms: —
Basement Description: Unfinished
Other Specifics
| 2 | |
| — | |
| Concrete | |
| — | |
| — | |
| 80 X 130 X 80 X 130 | |
| Unfinished | |
| — | |
| — | |
| — | |
| Not in DB | |
| — | |
| — | |
| — | |
| — |
Tax History
| Year | Property Taxes |
|---|---|
| 2022 | $4,161 |
| 2026 | $7,456 |
Contact Agent
Nearby Similar Homes

Nearby Sold Comparables


Contact Agent
Listing Provided By
Baird & Warner Real Estate - Algonquin
