

816 Oceola Drive, Algonquin, Illinois 60102
Subdivision > Indian Grove
Sorry, we are updating photos, please update this page in 15 minutes
$285,000
|
Sold
|
|
| Status: | Closed |
| Sqft: | 0 |
| Cost/Sqft: | — |
| Beds: | 3 |
| Baths: | 3 |
| Year Built: | 1972 |
| Property Taxes: | $3,633 |
| Days On Market: | 7136 |
| Lot Size: | 0,00 |
Description
Algonquin River Front, on triple wide lot. Enjoy the amazing natural beauty of the Fox river,Off the beaten path and yet close to all the conveniences of a thriving town Take in the sights and sounds of nature, from your maint. free deck. Entertaining will be a joy with the huge finished basement, carefully planned for ease and enjoyment. Be prepared to fall in love with this gracious ranch.
Property Specifics
| Single Family | |
| — | |
| Ranch | |
| 1972 | |
| Full | |
| Frame | |
| Asphalt | |
| — | |
| Yes | |
| — |
| Mc Henry | |
| Indian Grove | |
| 0 / Not Applicable | |
| None | |
| Public | |
| Public Sewer | |
| Central Air | |
| Natural Gas, Forced Air | |
| 06501867 | |
| 1934357008 |
Nearby Schools
| NAME: | DISTRICT: | DISTANCE: | |
|---|---|---|---|
|
Grade School
Eastview Elementary School |
300 | — | |
|
Middle School
Algonquin Middle School |
300 | Not in DB | |
|
High School
H D Jacobs High School |
300 | Not in DB | |
Property History
| DATE: | EVENT: | PRICE: | SOURCE: |
|---|---|---|---|
| 9 Jun, 2008 | Sold | $285,000 | MRED MLS |
| 14 May, 2008 | Under contract | $299,900 | MRED MLS |
| — | Last price change | $325,000 | MRED MLS |
| 3 May, 2007 | Listed for sale | $359,900 | MRED MLS |
| 7 Mar, 2016 | Sold | $155,500 | MRED MLS |
| 4 Feb, 2016 | Under contract | $164,800 | MRED MLS |
| 23 Nov, 2015 | Listed for sale | $164,800 | MRED MLS |
Sorry, we are updating photos, please update this page in 15 minutes
Room Specifics
All Bedroom Info:
Total Bedrooms: 3
Bedrooms Above Ground: 3
Bedrooms Below Ground: 0
Total Bedrooms: 3
Bedrooms Above Ground: 3
Bedrooms Below Ground: 0
Second Bedroom Info:
Dimensions: —
Location: —Dimensions: —
Floor Type: Carpet
Third Bedroom Info:
Dimensions: —
Location: —Dimensions: —
Floor Type: Carpet
Bathroom Info:
Full Bathrooms: 3
Partial Bathrooms: 1Full Bathrooms: 3
Bathroom Amenities: —
Bathroom in Basement: 1
Dining Room Info:
Dimensions: —
Location: —Dimensions: —
Floor Type: Carpet
Kitchen Info:
Dimensions: —
Location: —Dimensions: —
Floor Type: Vinyl
Features: Eating Area-Breakfast Bar
Living Room Info:
Dimensions: —
Location: —Dimensions: —
Floor Type: Carpet
Family Room Info:
Dimensions: —
Location: —Dimensions: —
Floor Type: Carpet
Additional Rooms Info:
Rooms: Recreation Room, Sun Room, Workshop
Basement: FullRooms: Recreation Room, Sun Room, Workshop
Other Specifics
| 2 | |
| Concrete Perimeter | |
| Garage | |
| — | |
| — | |
| — | |
| Deck, Patio | |
| River Front, Water View, Wooded | |
| 99X139X123X147 | |
| Pull Down Stair | |
| Full | |
| Bar-Dry | |
| Range, Dishwasher, Refrigerator, Freezer | |
| Not in DB | |
| Street Paved | |
| — | |
| Wood Burning, Attached Fireplace Doors/Screen, Gas Starter |
Tax History
| Year | Property Taxes |
|---|---|
| 2008 | $3,633 |
| 2016 | $9,866 |
Contact Agent
Nearby Similar Homes
3 Center Street, Algonquin, Illinois 60102

For Sale
$300,000
3 beds / 1.0 baths / 1,045 ft2
Single Family / Built: 1912
24
20 Division Street, Algonquin, Illinois 60102

For Sale
$275,000
3 beds / 2.0 baths / 1,455 ft2
Single Family / Built: —
39
308 Beach Drive, Algonquin, Illinois 60102

For Sale
$375,000
2 beds / 2.0 baths / 1,498 ft2
Single Family / Built: 1957
18
409 River Road, Algonquin, Illinois 60102

For Sale
$339,900
3 beds / 1.1 baths / 1,455 ft2
Single Family / Built: 1924
29
610 Vista Drive, Algonquin, Illinois 60102

For Sale
$340,000
4 beds / 2.1 baths / 2,200 ft2
Single Family / Built: 1977
10

Nearby Sold Comparables
820 Oceola Drive, Algonquin, Illinois 60102

Sold
$299,900
4 beds / 2.1 baths / 2,539 ft2
Single Family / Built: 1981
3597
820 Oceola Drive, Algonquin, Illinois 60102
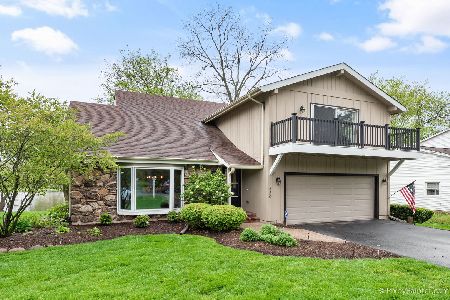
Sold
$334,900
4 beds / 2.1 baths / 2,539 ft2
Single Family / Built: 1981
2370
820 Oceola Drive, Algonquin, Illinois 60102
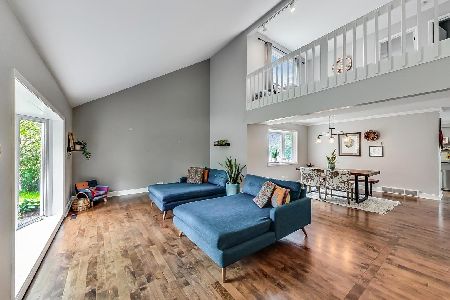
Sold
$375,000
4 beds / 2.1 baths / 2,711 ft2
Single Family / Built: 1981
1973
820 Oceola Drive, Algonquin, Illinois 60102
Sold
$324,900
4 beds / 2.1 baths / 3,039 ft2
Single Family / Built: 1981
3121
Contact Agent
Listing Provided By
Coldwell Banker The Real Estate Group
