

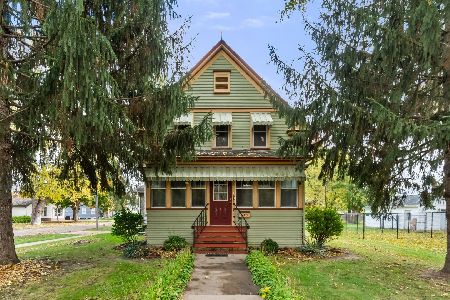
819 Main Street, Sandwich, Illinois 60548
Sorry, we are updating photos, please update this page in 15 minutes
$150,000
|
Sold
|
|
| Status: | Closed |
| Sqft: | 0 |
| Cost/Sqft: | — |
| Beds: | 4 |
| Baths: | 3 |
| Year Built: | 1920 |
| Property Taxes: | $4,443 |
| Days On Market: | 5184 |
| Lot Size: | 0,24 |
Description
Fantastic renovation! Amazing kitchen with new SS apps, granite, cascading cabinets, walk-in pantry, large island & breakfast bar. First floor Master has private bathroom, tile shower, w/in closet. Updates inc plumbing, electric, windows, roof, H20 heater, all flooring, paint, list goes on. Deck & patio, 2 car garage, laundry room, large closets, there is a lot to love about this house! 1 yr warranty. Quick close ok.
Property Specifics
| Single Family | |
| — | |
| — | |
| 1920 | |
| Partial | |
| Aluminum Siding | |
| Asphalt | |
| — | |
| No | |
| 0.24 |
| De Kalb | |
| — | |
| 0 / Not Applicable | |
| None | |
| Public | |
| Public Sewer | |
| Central Air | |
| Natural Gas, Forced Air | |
| 08153847 | |
| 1926280010 |
Property History
| DATE: | EVENT: | PRICE: | SOURCE: |
|---|---|---|---|
| 28 Mar, 2012 | Sold | $55,000 | MRED MLS |
| 9 Mar, 2012 | Under contract | $54,900 | MRED MLS |
| 1 Mar, 2012 | Listed for sale | $54,900 | MRED MLS |
| 26 Oct, 2012 | Sold | $150,000 | MRED MLS |
| 25 Sep, 2012 | Under contract | $159,900 | MRED MLS |
| 6 Sep, 2012 | Listed for sale | $159,900 | MRED MLS |
Sorry, we are updating photos, please update this page in 15 minutes
Room Specifics
All Bedroom Info:
Total Bedrooms: 4
Bedrooms Above Ground: 4
Bedrooms Below Ground: 0
Total Bedrooms: 4
Bedrooms Above Ground: 4
Bedrooms Below Ground: 0
Second Bedroom Info:
Dimensions: —
Location: —Dimensions: —
Floor Type: Carpet
Third Bedroom Info:
Dimensions: —
Location: —Dimensions: —
Floor Type: Carpet
Fourth Bedroom Info:
Dimensions: —
Location: —Dimensions: —
Floor Type: Carpet
Bathroom Info:
Full Bathrooms: 3
Partial Bathrooms: 1Full Bathrooms: 3
Bathroom Amenities: Double Sink
Bathroom in Basement: 0
Dining Room Info:
Dimensions: —
Location: —Dimensions: —
Floor Type: Wood Laminate
Kitchen Info:
Dimensions: —
Location: —Dimensions: —
Floor Type: Ceramic Tile
Features: Island, Pantry-Closet, Pantry-Walk-in
Living Room Info:
Dimensions: —
Location: —Dimensions: —
Floor Type: Wood Laminate
Additional Rooms Info:
Rooms: No additional rooms
Basement: PartialRooms: No additional rooms
Other Specifics
| 2 | |
| — | |
| Garage | |
| — | |
| — | |
| — | |
| Deck, Patio, Porch, Storms/Screens | |
| Corner Lot, Fenced Yard | |
| 78X132 | |
| Unfinished | |
| Full | |
| Wood Laminate Floors, First Floor Bedroom, In-Law Arrangement, First Floor Full Bath | |
| Range, Microwave, Dishwasher, Refrigerator, Stainless Steel Appliance(s) | |
| Not in DB | |
| — | |
| — | |
| — |
Tax History
| Year | Property Taxes |
|---|---|
| 2012 | $4,353 |
| 2012 | $4,443 |
Contact Agent
Nearby Similar Homes
213 Main Street, Sandwich, Illinois 60548

For Sale
$289,000
4 beds / 2.1 baths / 2,600 ft2
Single Family / Built: 1900
96
224 3rd Street, Sandwich, Illinois 60548
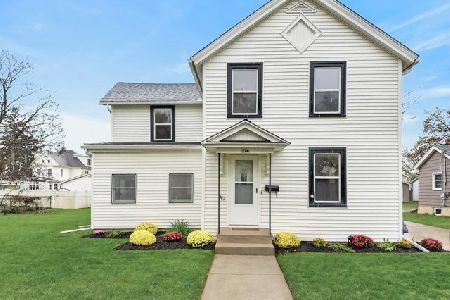
For Sale
$324,900
4 beds / 2.0 baths / 0 ft2
Single Family / Built: 1900
0
205 1st Street, Sandwich, Illinois 60548
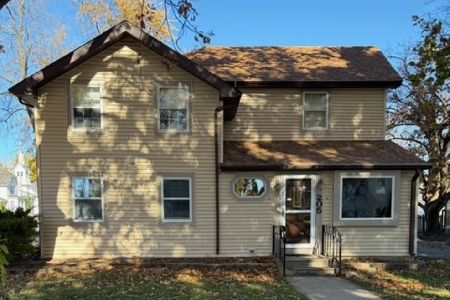
For Sale
$259,900
3 beds / 2.0 baths / 1,808 ft2
Single Family / Built: —
0
609 3rd Street, Sandwich, Illinois 60548
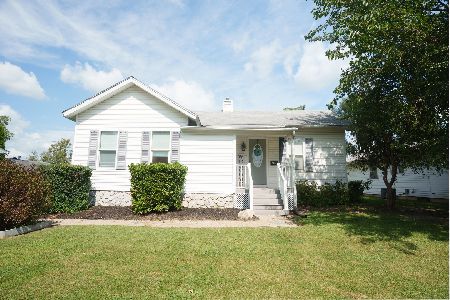
For Sale
$250,000
2 beds / 1.0 baths / 0 ft2
Single Family / Built: —
62
714 Knights Road, Sandwich, Illinois 60548
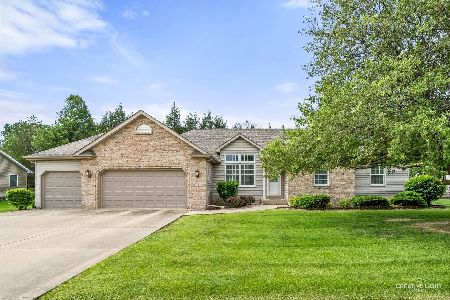
For Sale
$439,900
3 beds / 3.0 baths / 1,884 ft2
Single Family / Built: 2001
178
222 Elm Street, Sandwich, Illinois 60548
For Sale
$261,000
3 beds / 1.1 baths / 1,500 ft2
Single Family / Built: —
8
Nearby Sold Comparables
819 Main Street, Sandwich, Illinois 60548

Sold
$54,900
3 beds / 2.0 baths / 1,600 ft2
Single Family / Built: 1920
5373
815 Main Street, Sandwich, Illinois 60548
Sold
$122,500
2 beds / 1.0 baths / 900 ft2
Single Family / Built: —
3731
905 Main Street, Sandwich, Illinois 60548
Sold
$100,000
3 beds / 1.0 baths / 0 ft2
Single Family / Built: —
6343
15 Crofoot Street, Sandwich, Illinois 60548
Sold
$205,000
3 beds / 2.0 baths / 0 ft2
Single Family / Built: —
6967
15 Crofoot Street, Sandwich, Illinois 60548
Sold
$170,000
3 beds / 2.0 baths / 0 ft2
Single Family / Built: —
4196
15 Crofoot Street, Sandwich, Illinois 60548

Sold
$275,900
3 beds / 2.0 baths / 1,500 ft2
Single Family / Built: 1945
845
Contact Agent
Listing Provided By
Coldwell Banker The Real Estate Group
