

821 Howard Street, Wheaton, Illinois 60187
Sorry, we are updating photos, please update this page in 15 minutes
$387,500
|
Sold
|
|
| Status: | Closed |
| Sqft: | 1,768 |
| Cost/Sqft: | $231 |
| Beds: | 3 |
| Baths: | 3 |
| Year Built: | 1930 |
| Property Taxes: | $6,003 |
| Days On Market: | 5359 |
| Lot Size: | 0,00 |
Description
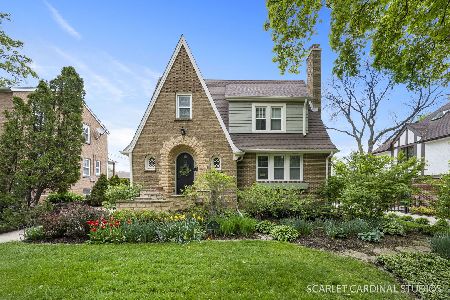
Delightful English Cottage boasts spectacular decor & prime location. Exquisitely executed to perfection.Welcoming entry,arches,nooks,window seats,hardwood. Summer entertaining easy with oversized deck.Meticulous upgrades include remodeled baths, granite, carpet,most windows replaced,extensive landscaping,tear off roof,driveway, 2 story garage w/staircase to storage & more.Walk to train,Wheaton College,town, schools.
Property Specifics
| Single Family | |
| — | |
| English | |
| 1930 | |
| Full | |
| Brick, Shakes, Stone | |
| Asphalt | |
| — | |
| No | |
| — |
| Du Page | |
| — | |
| 0 / Not Applicable | |
| None | |
| Lake Michigan | |
| Public Sewer, Sewer-Storm | |
| Central Air, Space Pac | |
| Steam | |
| 08012854 | |
| 0516210002 |
Nearby Schools
| NAME: | DISTRICT: | DISTANCE: | |
|---|---|---|---|
|
Grade School
Longfellow Elementary School |
200 | — | |
|
Middle School
Franklin Middle School |
200 | Not in DB | |
|
High School
Wheaton North High School |
200 | Not in DB | |
Property History
| DATE: | EVENT: | PRICE: | SOURCE: |
|---|---|---|---|
| 8 Jan, 2009 | Sold | $320,000 | MRED MLS |
| 8 Dec, 2008 | Under contract | $395,000 | MRED MLS |
| 23 Jun, 2008 | Listed for sale | $395,000 | MRED MLS |
| 21 Jun, 2012 | Sold | $387,500 | MRED MLS |
| 25 Mar, 2012 | Under contract | $409,000 | MRED MLS |
| 8 Mar, 2012 | Listed for sale | $409,000 | MRED MLS |
| 30 Sep, 2026 | Sold | $639,000 | MRED MLS |
| 10 Sep, 2026 | Under contract | $649,000 | MRED MLS |
| 7 Sep, 2026 | Listed for sale | $649,000 | MRED MLS |
Sorry, we are updating photos, please update this page in 15 minutes
Room Specifics
All Bedroom Info:
Total Bedrooms: 3
Bedrooms Above Ground: 3
Bedrooms Below Ground: 0
Total Bedrooms: 3
Bedrooms Above Ground: 3
Bedrooms Below Ground: 0
Second Bedroom Info:
Dimensions: —
Location: —Dimensions: —
Floor Type: Hardwood
Third Bedroom Info:
Dimensions: —
Location: —Dimensions: —
Floor Type: Hardwood
Bathroom Info:
Full Bathrooms: 3
Partial Bathrooms: 1Full Bathrooms: 3
Bathroom Amenities: Whirlpool
Bathroom in Basement: 1
Dining Room Info:
Dimensions: —
Location: —Dimensions: —
Floor Type: Hardwood
Kitchen Info:
Dimensions: —
Location: —Dimensions: —
Floor Type: Hardwood
Features: Eating Area-Breakfast Bar, Pantry-Closet
Living Room Info:
Dimensions: —
Location: —Dimensions: —
Floor Type: Hardwood
Family Room Info:
Dimensions: —
Location: —Dimensions: —
Floor Type: Carpet
Additional Rooms Info:
Rooms: Deck
Basement: FullRooms: Deck
Other Specifics
| 2.5 | |
| — | |
| Garage | |
| — | |
| — | |
| — | |
| Deck | |
| — | |
| 59X132 | |
| — | |
| None | |
| Hardwood Floors | |
| Double Oven, Range, Dishwasher, Refrigerator, Washer, Dryer, Disposal | |
| Not in DB | |
| Sidewalks, Street Lights, Street Paved | |
| — | |
| Wood Burning, Gas Starter |
Tax History
| Year | Property Taxes |
|---|---|
| 2009 | $7,261 |
| 2012 | $6,003 |
| 2026 | $11,429 |
Contact Agent
Nearby Similar Homes
1002 President Street, Wheaton, Illinois 60187
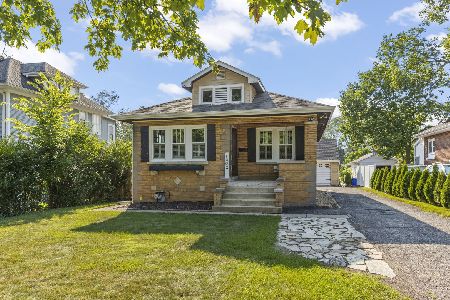
For Sale
$350,000
2 beds / 1.0 baths / 1,020 ft2
Single Family / Built: 1926
66
1110 President Street, Wheaton, Illinois 60187
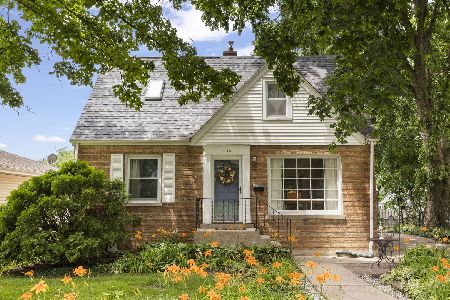
For Sale
$419,900
3 beds / 2.0 baths / 1,125 ft2
Single Family / Built: 1951
39
426 Prairie Avenue, Wheaton, Illinois 60187

For Sale
$695,000
3 beds / 2.0 baths / 1,632 ft2
Single Family / Built: 1960
19
1007 Prairie Avenue, Wheaton, Illinois 60187
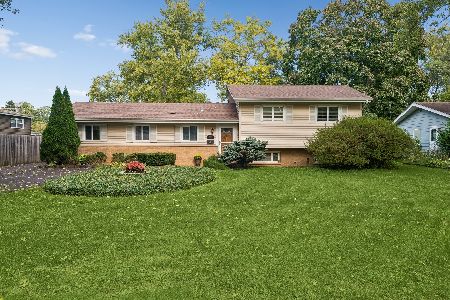
For Sale
$459,000
4 beds / 1.1 baths / 1,900 ft2
Single Family / Built: 1957
11
335 Madison Avenue, Wheaton, Illinois 60187

For Sale
$495,000
2 beds / 2.0 baths / 1,040 ft2
Single Family / Built: 1926
33
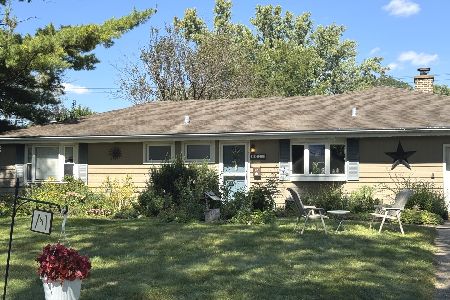
Nearby Sold Comparables
821 Howard Street, Wheaton, Illinois 60187

Sold
$395,000
3 beds / 2.1 baths / 1,768 ft2
Single Family / Built: 1930
6713
821 Howard Street, Wheaton, Illinois 60187
Sold
$649,000
3 beds / 2.1 baths / 1,695 ft2
Single Family / Built: 1930
63
817 Howard Street, Wheaton, Illinois 60187
Sold
$475,000
4 beds / 1.1 baths / 1,956 ft2
Single Family / Built: 1926
2999
820 Cherry Street, Wheaton, Illinois 60187
Sold
$299,000
3 beds / 1.1 baths / 1,296 ft2
Single Family / Built: 1948
6976
820 Cherry Street, Wheaton, Illinois 60187
Sold
$315,000
3 beds / 1.1 baths / 1,296 ft2
Single Family / Built: 1948
4063
820 Cherry Street, Wheaton, Illinois 60187
Sold
$389,900
3 beds / 1.1 baths / 1,296 ft2
Single Family / Built: 1948
1938
Contact Agent
Listing Provided By
Realty Executives Premiere
