

821 Vista Drive, Algonquin, Illinois 60102


$291,000
|
Sold
|
|
| Status: | Closed |
| Sqft: | 1,528 |
| Cost/Sqft: | $189 |
| Beds: | 3 |
| Baths: | 3 |
| Year Built: | 1985 |
| Property Taxes: | $3,308 |
| Days On Market: | 1948 |
| Lot Size: | 0,25 |
Description
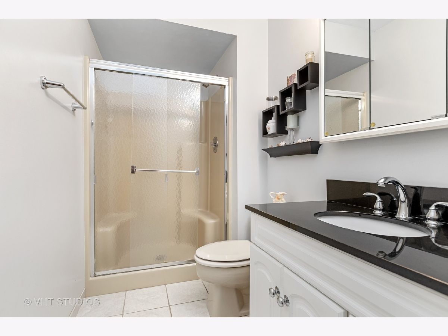
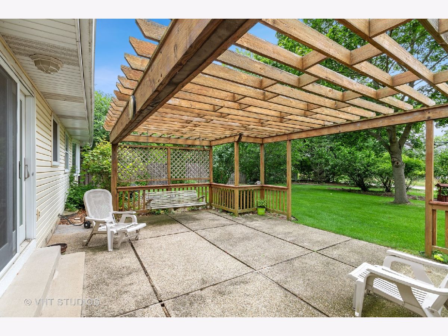
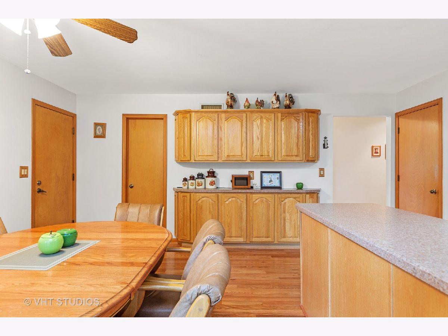
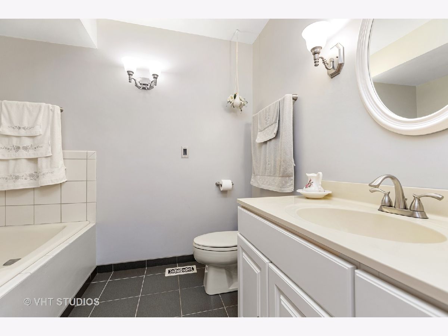
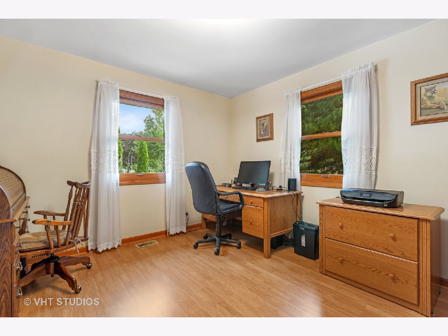
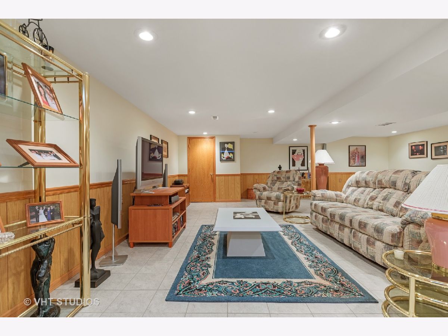
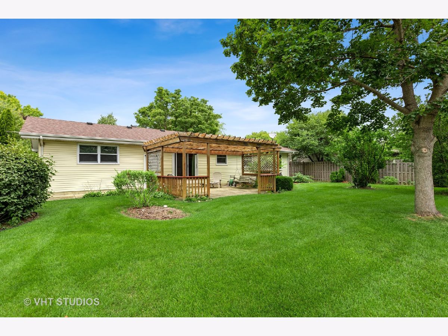
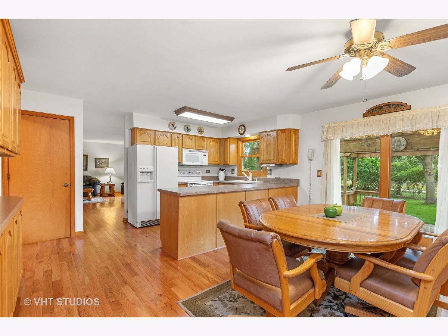
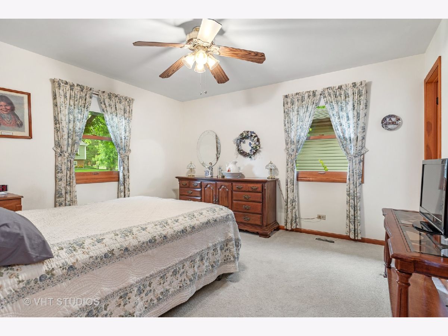
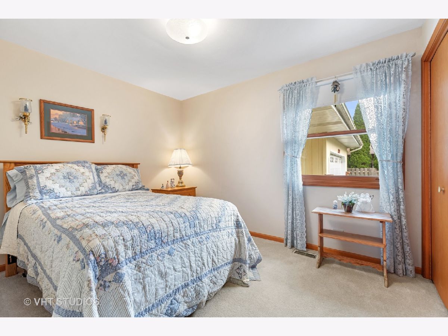
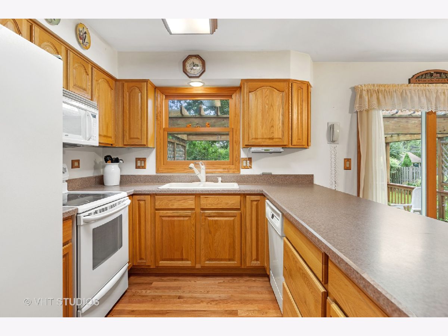
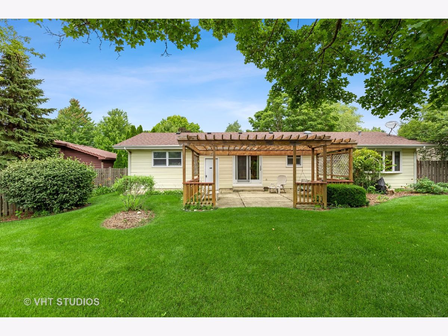
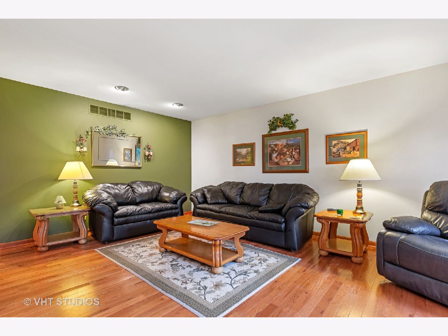
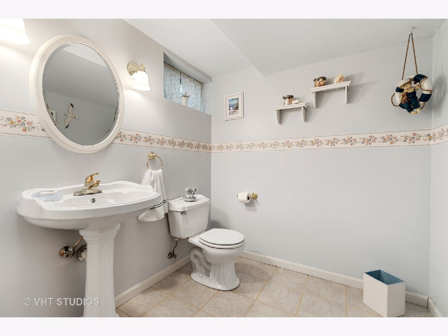
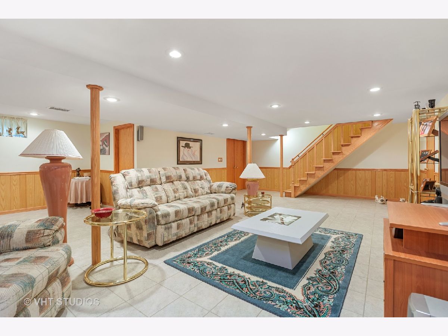
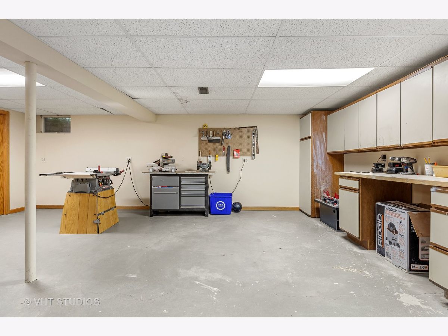
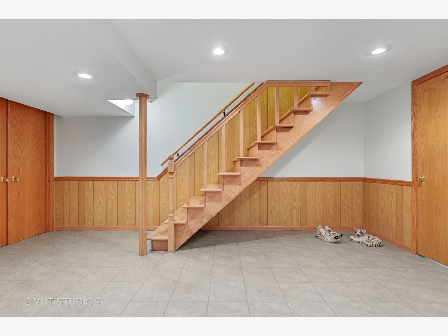
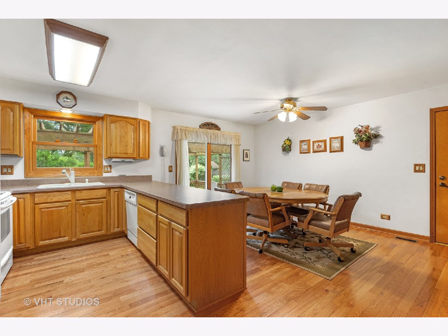
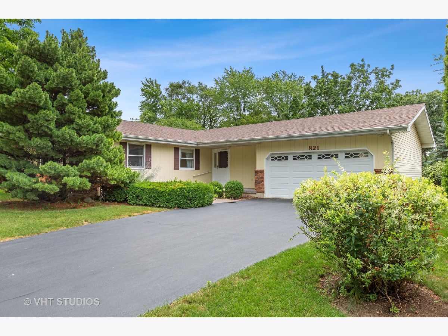
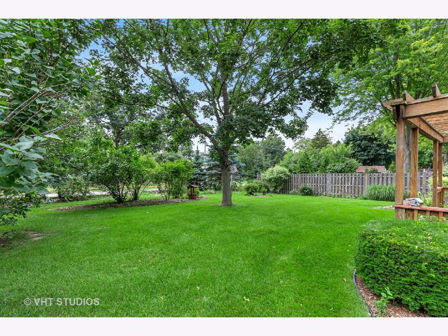
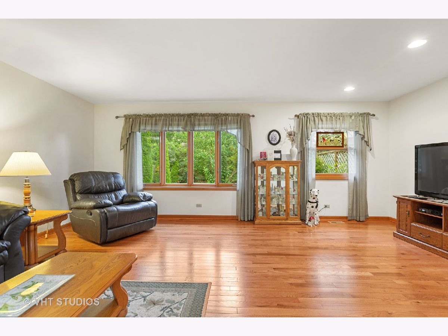
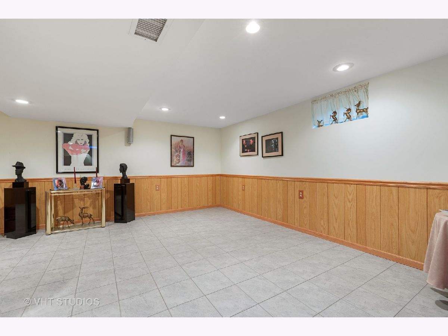
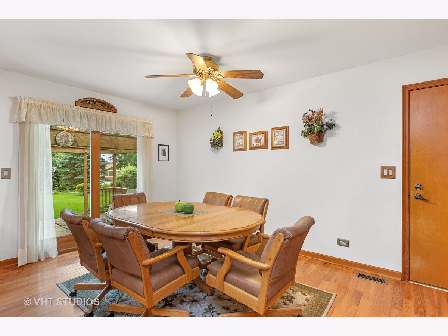
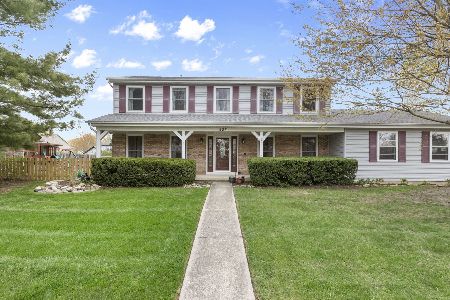
METICULOUSLY MAINTAINED RANCH IN HIGHLY DESIRABLE ALTA VISTA SUBDIVISION * UPDATED KITCHEN OPENS UP TO BEAUTIFUL WOODED YARD WITH LOTS OF WILDLIFE/BIRDS * HOME FEATURES: GLEAMING HARDWOOD FLOORS THROUGHOUT LIVING ROOM, KITCHEN, NEWER APPLIANCES, GORGEOUS BAY WINDOW IN LIVING ROOM OVERLOOKING THE BEAUTIFUL BACK YARD, 2.1 BATHS INCLUDING ONE IN FINISHED BASEMENT WITH BEAUTIFUL TILE FLOORS, MASTER FEATURES DEEP WALK IN CLOSET, MASTER BATH AND CEILING FAN, AWESOME WORKSHOP IN LOWER LEVEL ADJACENT TO THE FULL FINISHED BASEMENT, HUGE LAUNDRY ROOM, STORAGE GALORE FROM FLOOR TO FLOOR, EXTRA DEEP GARAGE, BRAND NEW FURNACE, GUTTER CAPS, TOO MUCH TO LIST, THE LOWER LEVEL IS THE SAME SIZE OF THE MAIN FLOOR WHICH MAKES FOR 3056 SQ FOOT LIVING SPACE FOR THE WHOLE FAMILY TO ENJOY * THIS GEM IS JUST WAITING FOR YOU TO CALL HOME *
Property Specifics
| Single Family | |
| — | |
| Ranch | |
| 1985 | |
| Full | |
| Aluminum Siding, Vinyl Siding, Steel Siding, Brick | |
| Asphalt | |
| — | |
| No | |
| 0.25 |
| Mc Henry | |
| Alta Vista | |
| — / Not Applicable | |
| None | |
| Public | |
| Public Sewer | |
| Central Air | |
| Electric | |
| 11158912 | |
| 1934455009 |
Property History
| DATE: | EVENT: | PRICE: | SOURCE: |
|---|---|---|---|
| 27 Aug, 2021 | Sold | $291,000 | MRED MLS |
| 20 Jul, 2021 | Under contract | $289,000 | MRED MLS |
| 16 Jul, 2021 | Listed for sale | $289,000 | MRED MLS |
Room Specifics
Total Bedrooms: 3
Bedrooms Above Ground: 3
Bedrooms Below Ground: 0
Dimensions: —
Floor Type: Wood Laminate
Dimensions: —
Floor Type: Carpet
Full Bathrooms: 3
Bathroom Amenities: Separate Shower
Bathroom in Basement: 1
Dimensions: —
Floor Type: Hardwood
Dimensions: —
Floor Type: Hardwood
Dimensions: —
Floor Type: Hardwood
Dimensions: —
Floor Type: Ceramic Tile
Rooms: No additional rooms
Other Specifics
| 2 | |
| Concrete Perimeter | |
| Garage | |
| — | |
| — | |
| — | |
| Patio, Porch, Storms/Screens, Workshop | |
| Wooded, Mature Trees | |
| 76.25X142.5X142.3 | |
| — | |
| Full | |
| Hardwood Floors, Wood Laminate Floors, First Floor Bedroom, First Floor Full Bath, Drapes/Blinds, Some Storm Doors | |
| — | |
| Not in DB | |
| Sidewalks, Street Lights, Street Paved | |
| — | |
| — |
Tax History
| Year | Property Taxes |
|---|---|
| 2021 | $3,308 |
Contact Agent
Nearby Similar Homes
Nearby Sold Comparables

Contact Agent
Listing Provided By
Brokerocity Inc
