

812 Vista Drive, Algonquin, Illinois 60102
Subdivision > Alta Vista
Sorry, we are updating photos, please update this page in 15 minutes
$167,500
|
Sold
|
|
| Status: | Closed |
| Sqft: | 1,700 |
| Cost/Sqft: | $103 |
| Beds: | 3 |
| Baths: | 2 |
| Year Built: | 1986 |
| Property Taxes: | $5,362 |
| Days On Market: | 5619 |
| Lot Size: | 0,00 |
Description
EAST OF RIVER LOCATION , NOT A SHORT SALE, QUICK CLOSE AVAILABLE. BEAUTIFUL AND METICULOUSLY KEPT MOVE IN CONDITION RANCH W/FULL BASEMENT. WONDERFUL MASTER BDRM W/PRIVATE BATH. BEAUTIFULLY LANDSCAPED YARD W/ DECK. 2 BLOCKS WALKING DISTANCE TO ELEMENTARY, JR. HIGH SCHOOLS AND FOX RIVER BIKE TRAIL. HOME WARRANTY INCLUDED. A 10 + COME SEE IT TODAY.
Property Specifics
| Single Family | |
| — | |
| Ranch | |
| 1986 | |
| Full | |
| Vinyl Siding | |
| Asphalt | |
| — | |
| No | |
| 0 |
| Mc Henry | |
| Alta Vista | |
| 0 / Not Applicable | |
| None | |
| Public | |
| Public Sewer | |
| Central Air | |
| Natural Gas, Forced Air | |
| 07844387 | |
| 1934454013 |
Nearby Schools
| NAME: | DISTRICT: | DISTANCE: | |
|---|---|---|---|
|
Grade School
Eastview Elementary School |
300 | — | |
|
Middle School
Algonquin Middle School |
300 | Not in DB | |
|
High School
Dundee-crown High School |
300 | Not in DB | |
Property History
| DATE: | EVENT: | PRICE: | SOURCE: |
|---|---|---|---|
| 14 Nov, 2011 | Sold | $167,500 | MRED MLS |
| 20 Sep, 2011 | Under contract | $174,900 | MRED MLS |
| — | Last price change | $176,900 | MRED MLS |
| 28 Jun, 2011 | Listed for sale | $199,000 | MRED MLS |
Sorry, we are updating photos, please update this page in 15 minutes
Room Specifics
All Bedroom Info:
Total Bedrooms: 3
Bedrooms Above Ground: 3
Bedrooms Below Ground: 0
Total Bedrooms: 3
Bedrooms Above Ground: 3
Bedrooms Below Ground: 0
Second Bedroom Info:
Dimensions: —
Location: —Dimensions: —
Floor Type: Carpet
Third Bedroom Info:
Dimensions: —
Location: —Dimensions: —
Floor Type: Carpet
Bathroom Info:
Full Bathrooms: 2
Partial Bathrooms: 0Full Bathrooms: 2
Bathroom Amenities: —
Bathroom in Basement: 0
Dining Room Info:
Dimensions: —
Location: —Dimensions: —
Floor Type: Carpet
Kitchen Info:
Dimensions: —
Location: —Dimensions: —
Floor Type: Wood Laminate
Features: Eating Area-Table Space, Pantry-Closet
Living Room Info:
Dimensions: —
Location: —Dimensions: —
Floor Type: Carpet
Additional Rooms Info:
Rooms: No additional rooms
Basement: FullRooms: No additional rooms
Other Specifics
| 2 | |
| Concrete Perimeter | |
| Garage | |
| — | |
| — | |
| — | |
| Deck | |
| — | |
| 80X140 | |
| — | |
| Full | |
| — | |
| Range, Microwave, Dishwasher, Refrigerator, Washer, Dryer, Disposal | |
| Not in DB | |
| — | |
| — | |
| Gas Log, Gas Starter |
Tax History
| Year | Property Taxes |
|---|---|
| 2011 | $5,362 |
Contact Agent
Nearby Similar Homes
610 Vista Drive, Algonquin, Illinois 60102

For Sale
$340,000
4 beds / 2.1 baths / 2,200 ft2
Single Family / Built: 1977
10

1540 Manhatas Trail, Algonquin, Illinois 60102

For Sale
$384,900
3 beds / 2.0 baths / 1,576 ft2
Single Family / Built: 1979
27

Nearby Sold Comparables
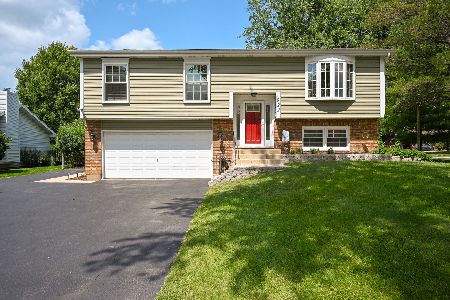
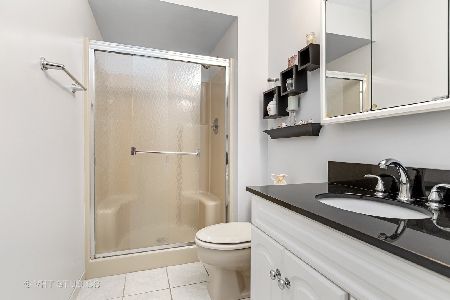
925 Carriage Drive, Algonquin, Illinois 60102
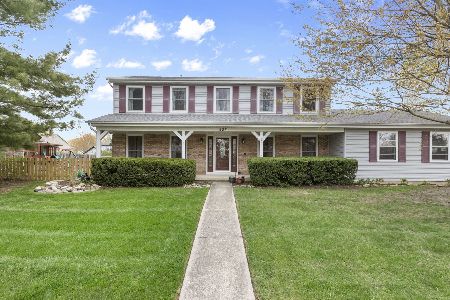
Sold
$370,000
4 beds / 2.1 baths / 2,500 ft2
Single Family / Built: 1984
1297
820 Carriage Drive, Algonquin, Illinois 60102

Sold
$279,000
4 beds / 2.1 baths / 2,496 ft2
Single Family / Built: 1985
2450
820 Carriage Drive, Algonquin, Illinois 60102
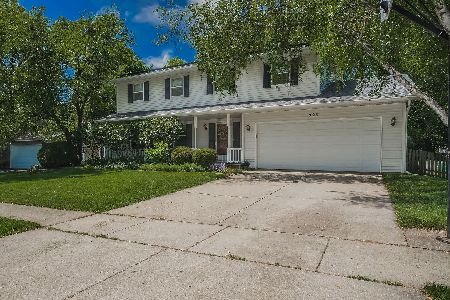
Sold
$400,000
4 beds / 2.1 baths / 2,496 ft2
Single Family / Built: 1985
906
Contact Agent
Listing Provided By
Coldwell Banker The Real Estate Group
