

8221 Giddings Street, Norridge, Illinois 60706


$349,000
|
Sold
|
|
| Status: | Closed |
| Sqft: | 1,200 |
| Cost/Sqft: | $295 |
| Beds: | 3 |
| Baths: | 2 |
| Year Built: | — |
| Property Taxes: | $5,154 |
| Days On Market: | 2061 |
| Lot Size: | 0,00 |
Description
Wow!!! Solid, spacious brick ranch home in the best Norridge location. 3 bedrooms, 2 baths w /oversized jacuzzi tub, ceramic & granite tiles. Stainless steel appliances. Hardwood floors, newer drywall, recesses lights, copper pipes, newer windows, sump pump with battery back up pump, tuckpointing. Oversized basement bath. Freshly finished basement. Bigger lot with extra space for the third car to park. Walking distance to quality schools. Great neighborhood!!!
Property Specifics
| Single Family | |
| — | |
| Ranch | |
| — | |
| Full, Walkout | |
| Brick | |
| Asphalt | |
| — | |
| No | |
| — |
| Cook | |
| — | |
| 0 / Not Applicable | |
| None | |
| Lake Michigan, Public | |
| Public Sewer | |
| Central Air, Electric | |
| Natural Gas, Forced Air | |
| 11017280 | |
| 12142020130000 |
Nearby Schools
| NAME: | DISTRICT: | DISTANCE: | |
|---|---|---|---|
|
Grade School
John V Leigh Elementary School |
80 | — | |
|
Middle School
John V Leigh Elementary School |
80 | Not in DB | |
|
High School
Ridgewood Comm High School |
234 | Not in DB | |
Property History
| DATE: | EVENT: | PRICE: | SOURCE: |
|---|---|---|---|
| 21 May, 2021 | Sold | $349,000 | MRED MLS |
| 10 Apr, 2021 | Under contract | $354,000 | MRED MLS |
| — | Last price change | $354,900 | MRED MLS |
| 11 Mar, 2021 | Listed for sale | $349,000 | MRED MLS |
| 3 May, 2024 | Listed for sale | $0 | MRED MLS |


Room Specifics
All Bedroom Info:
Total Bedrooms: 3
Bedrooms Above Ground: 3
Bedrooms Below Ground: 0
Total Bedrooms: 3
Bedrooms Above Ground: 3
Bedrooms Below Ground: 0
Second Bedroom Info:
Dimensions: —
Location: —Dimensions: —
Floor Type: Hardwood
Third Bedroom Info:
Dimensions: —
Location: —Dimensions: —
Floor Type: Hardwood
Bathroom Info:
Full Bathrooms: 2
Partial Bathrooms: 0Full Bathrooms: 2
Bathroom Amenities: Whirlpool, Separate Shower, European Shower, Soaking Tub
Bathroom in Basement: 1
Kitchen Info:
Dimensions: —
Location: —Dimensions: —
Floor Type: Porcelain Tile
Features: Eating Area-Table Space, Pantry-Closet, Updated Kitchen
Living Room Info:
Dimensions: —
Location: —Dimensions: —
Floor Type: Hardwood
Additional Rooms Info:
Rooms: Foyer, Office
Basement: Full, WalkoutRooms: Foyer, Office
Other Specifics
| 2.5 | |
| Concrete Perimeter | |
| Garage, Space/s | |
| — | |
| — | |
| — | |
| Patio, Storms/Screens | |
| Fenced Yard, Outdoor Lighting, Sidewalks, Streetlights | |
| 33X120 | |
| Pull Down Stair,Unfinished | |
| — | |
| Bar-Dry, Hardwood Floors, Wood Laminate Floors, First Floor Bedroom, First Floor Full Bath, Some Wood Floors, Dining Combo, Drapes/Blinds, Some Insulated Wndws, Some Storm Doors | |
| Range, Dishwasher, Refrigerator, Microwave | |
| Not in DB | |
| Sidewalks, Street Lights, Street Paved | |
| — | |
| — |
Tax History
| Year | Property Taxes |
|---|---|
| 2021 | $5,154 |
Contact Agent
Nearby Similar Homes
8144 Courtland Avenue, Norridge, Illinois 60706
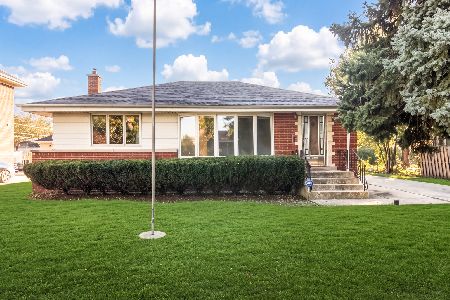
For Sale
$419,000
2 beds / 2.0 baths / 1,041 ft2
Single Family / Built: —
6
4850 Prospect Avenue, Norridge, Illinois 60706
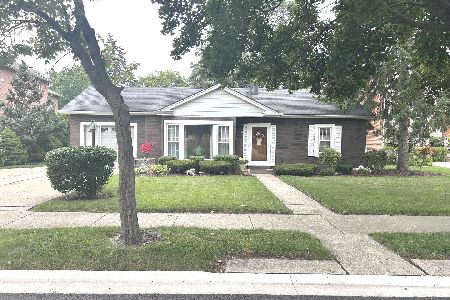
For Sale
$399,900
4 beds / 2.0 baths / 1,698 ft2
Single Family / Built: 1954
88
8051 Leland Avenue, Norridge, Illinois 60706

For Sale
$525,000
3 beds / 1.1 baths / 1,567 ft2
Single Family / Built: 1956
32
4525 Pontiac Avenue, Norridge, Illinois 60706
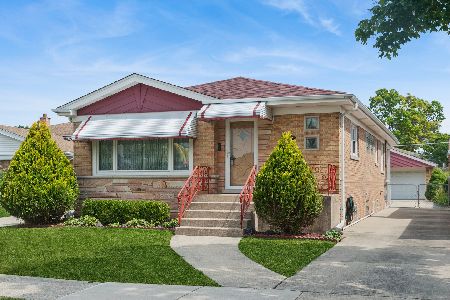
For Sale
$425,000
2 beds / 2.1 baths / 1,266 ft2
Single Family / Built: 1960
11
8329 Sunnyside Avenue, Norridge, Illinois 60706
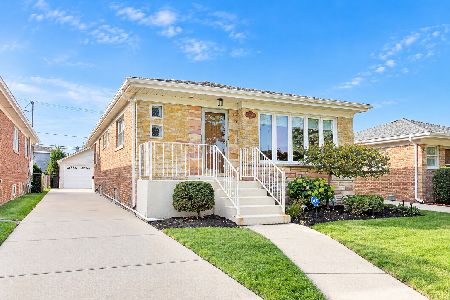
For Sale
$450,000
2 beds / 1.1 baths / 2,665 ft2
Single Family / Built: 1963
23
8425 Castle Island Avenue, Chicago, Illinois 60656
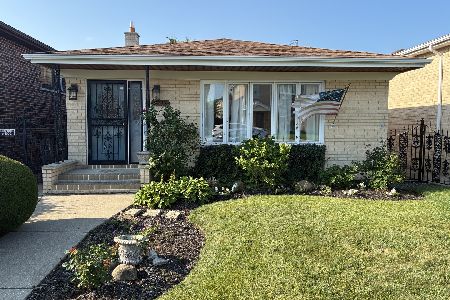
For Sale
$525,000
3 beds / 3.0 baths / 1,436 ft2
Single Family / Built: 1985
68
Nearby Sold Comparables
8225 Giddings Street, Norridge, Illinois 60706

Sold
$319,900
3 beds / 1.0 baths / 0 ft2
Single Family / Built: 1954
6696
8225 Giddings Street, Norridge, Illinois 60706
Sold
$310,000
3 beds / 2.0 baths / 1,008 ft2
Single Family / Built: 1952
2601
8229 Giddings Street, Norridge, Illinois 60706
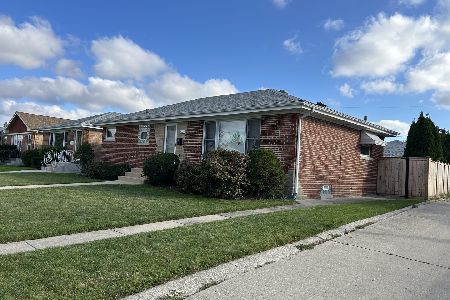
Sold
$450,000
3 beds / 2.0 baths / 1,170 ft2
Single Family / Built: 1954
360
8229 Giddings Street, Norridge, Illinois 60706
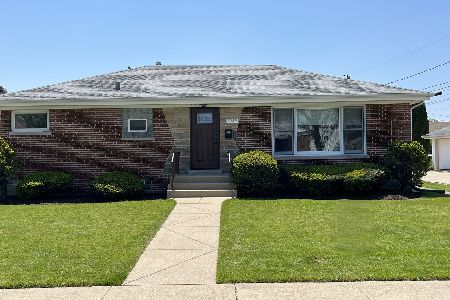
Sold
$520,000
3 beds / 2.0 baths / 1,170 ft2
Single Family / Built: 1954
170
8220 Leland Avenue, Norridge, Illinois 60706

Sold
$402,900
3 beds / 2.0 baths / 1,100 ft2
Single Family / Built: 1955
1685
8218 Leland Avenue, Norridge, Illinois 60706
Sold
$159,000
3 beds / 2.0 baths / 1,472 ft2
Single Family / Built: 1952
5241
Contact Agent
Listing Provided By
Homesmart Connect LLC
