

825 Suncrest Drive, Aurora, Illinois 60506
Subdivision > The Lindens
Sorry, we are updating photos, please update this page in 15 minutes
$230,000
|
Sold
|
|
| Status: | Closed |
| Sqft: | 3,068 |
| Cost/Sqft: | $77 |
| Beds: | 4 |
| Baths: | 3 |
| Year Built: | 2004 |
| Property Taxes: | $8,834 |
| Days On Market: | 5723 |
| Lot Size: | 0,00 |
Description
Well designed home w/open floor plan.You enter this Grand Home into a 2-Story Foyer leading into an impressive LR &DR w/ architectural ceilings.Spacious Kitchen with hdwd,Center Island, & access to the Patio & Fenced Yard.2-Story FR with huge windows, FP & adjoining Den.Luxury Vaulted Master Suite plus 3 large Bedrooms & Loft. Hardwood,top of the line W/D, custom blinds & tastefully painted throughout. Move-in Ready!
Property Specifics
| Single Family | |
| — | |
| Traditional | |
| 2004 | |
| Full | |
| Brick | |
| Asphalt | |
| — | |
| No | |
| 0 |
| Kane | |
| The Lindens | |
| 125 / Annual | |
| None | |
| Public | |
| Public Sewer | |
| Central Air | |
| Natural Gas, Forced Air | |
| 07751676 | |
| 1425277003 |
Property History
| DATE: | EVENT: | PRICE: | SOURCE: |
|---|---|---|---|
| 22 Jul, 2008 | Sold | $254,500 | MRED MLS |
| 26 Jun, 2008 | Under contract | $254,500 | MRED MLS |
| — | Last price change | $269,900 | MRED MLS |
| 26 Mar, 2008 | Listed for sale | $274,900 | MRED MLS |
| 16 Jun, 2011 | Sold | $230,000 | MRED MLS |
| 4 May, 2011 | Under contract | $235,000 | MRED MLS |
| 11 Mar, 2011 | Listed for sale | $235,000 | MRED MLS |
Sorry, we are updating photos, please update this page in 15 minutes
Room Specifics
All Bedroom Info:
Total Bedrooms: 4
Bedrooms Above Ground: 4
Bedrooms Below Ground: 0
Total Bedrooms: 4
Bedrooms Above Ground: 4
Bedrooms Below Ground: 0
Second Bedroom Info:
Dimensions: —
Location: —Dimensions: —
Floor Type: Carpet
Third Bedroom Info:
Dimensions: —
Location: —Dimensions: —
Floor Type: Carpet
Fourth Bedroom Info:
Dimensions: —
Location: —Dimensions: —
Floor Type: Carpet
Bathroom Info:
Full Bathrooms: 3
Partial Bathrooms: 1Full Bathrooms: 3
Bathroom Amenities: Separate Shower, Double Sink
Bathroom in Basement: 0
Dining Room Info:
Dimensions: —
Location: —Dimensions: —
Floor Type: Carpet
Kitchen Info:
Dimensions: —
Location: —Dimensions: —
Floor Type: Hardwood
Features: Eating Area-Table Space, Island, Pantry-Closet
Laundry Room Info:
Dimensions: —
Location: —Dimensions: —
Floor Type: Vinyl
Living Room Info:
Dimensions: —
Location: —Dimensions: —
Floor Type: Carpet
Family Room Info:
Dimensions: —
Location: —Dimensions: —
Floor Type: Carpet
Additional Rooms Info:
Rooms: Den, Loft
Basement: FullRooms: Den, Loft
Other Specifics
| 3 | |
| Concrete Perimeter | |
| Garage | |
| — | |
| — | |
| — | |
| Patio | |
| Fenced Yard | |
| 77 X 133.5 | |
| — | |
| Full | |
| Vaulted/Cathedral Ceilings | |
| Range, Microwave, Dishwasher, Refrigerator, Washer, Dryer, Disposal | |
| Not in DB | |
| Sidewalks, Street Lights, Street Paved | |
| — | |
| Gas Log |
Tax History
| Year | Property Taxes |
|---|---|
| 2008 | $8,087 |
| 2011 | $8,834 |
Contact Agent
Nearby Similar Homes
812 Honeysuckle Lane, Aurora, Illinois 60506
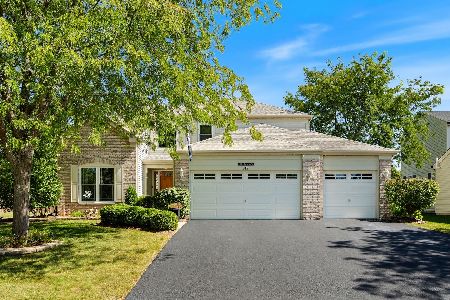
For Sale
$465,500
3 beds / 3.1 baths / 2,533 ft2
Single Family / Built: 2001
47
856 Audubon Lane, Aurora, Illinois 60506
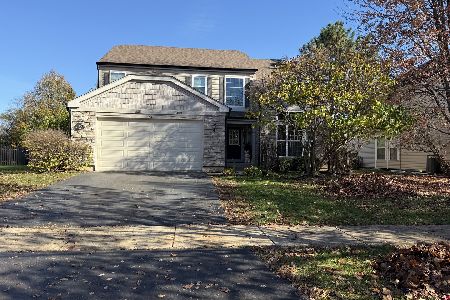
For Sale
$465,000
4 beds / 2.1 baths / 2,508 ft2
Single Family / Built: 2005
3
830 Mcclaran Avenue, Aurora, Illinois 60506
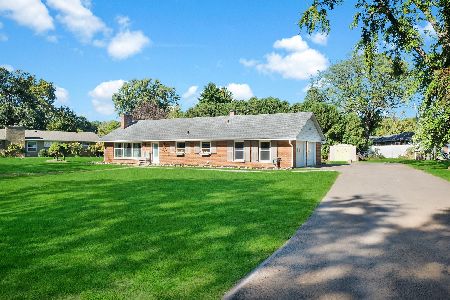
For Sale
$317,500
2 beds / 1.1 baths / 1,215 ft2
Single Family / Built: 1960
35
2229 Garden Road, Aurora, Illinois 60506
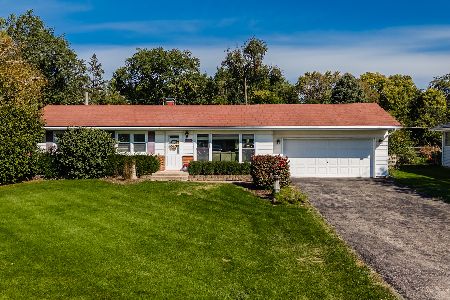
For Sale
$339,000
3 beds / 2.0 baths / 1,056 ft2
Single Family / Built: 1961
20
432 Rockwell Road, Aurora, Illinois 60506

For Sale
$544,005
3 beds / 2.0 baths / 1,979 ft2
Single Family / Built: 2025
245
420 Rockwell Road, Aurora, Illinois 60506
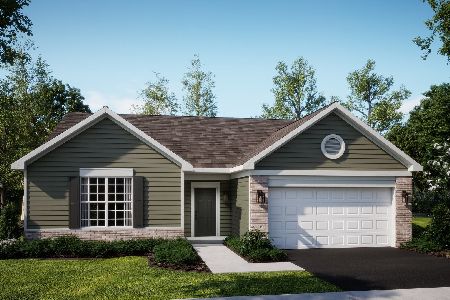
For Sale
$429,641
3 beds / 2.0 baths / 1,965 ft2
Single Family / Built: 2025
96
Nearby Sold Comparables
825 Suncrest Drive, Aurora, Illinois 60506

Sold
$254,500
4 beds / 2.1 baths / 3,068 ft2
Single Family / Built: 2004
6803
849 Suncrest Drive, Aurora, Illinois 60506
Sold
$199,000
4 beds / 2.1 baths / 2,591 ft2
Single Family / Built: 2004
4883
Contact Agent
Listing Provided By
Baird & Warner
