

828 Suncrest Drive, Aurora, Illinois 60506
Subdivision > The Lindens
Sorry, we are updating photos, please update this page in 15 minutes
$235,000
|
Sold
|
|
| Status: | Closed |
| Sqft: | 2,950 |
| Cost/Sqft: | $78 |
| Beds: | 4 |
| Baths: | 3 |
| Year Built: | 2004 |
| Property Taxes: | $8,931 |
| Days On Market: | 4025 |
| Lot Size: | 0,20 |
Description
Fabulous 2 story home minutes from I88 & train station. Master bedroom suite, walk-in closets, double sinks, separate shower. 2-story family room, brick fireplace. Huge kitchen, island, hardwood floors. Vaulted ceilings. 3+ car garage. Large Corner Lot, fenced yard. . Large basement for storage or finish with your personal touches. Family flex space on 2nd floor. buyer is responsible for 6 months hoa dues per the Illinois condo act. this is a homepath property all offers must be submitted through the homepath website, thanks
Property Specifics
| Single Family | |
| — | |
| Contemporary | |
| 2004 | |
| Full | |
| Brick | |
| Asphalt | |
| TIMBERLAKE | |
| No | |
| 0.2 |
| Kane | |
| The Lindens | |
| 125 / Annual | |
| None | |
| Public | |
| Public Sewer, Sewer-Storm | |
| Central Air | |
| Natural Gas, Forced Air | |
| 09078477 | |
| 1425230009 |
Property History
| DATE: | EVENT: | PRICE: | SOURCE: |
|---|---|---|---|
| 30 Oct, 2007 | Sold | $289,000 | MRED MLS |
| 24 Sep, 2007 | Under contract | $299,900 | MRED MLS |
| — | Last price change | $339,000 | MRED MLS |
| 5 Jun, 2007 | Listed for sale | $359,000 | MRED MLS |
| 27 May, 2016 | Sold | $235,000 | MRED MLS |
| 12 May, 2016 | Under contract | $229,000 | MRED MLS |
| — | Last price change | $239,900 | MRED MLS |
| 3 Nov, 2015 | Listed for sale | $277,950 | MRED MLS |
Some photos of this home have been virtually staged.
Sorry, we are updating photos, please update this page in 15 minutesRoom Specifics
All Bedroom Info:
Total Bedrooms: 4
Bedrooms Above Ground: 4
Bedrooms Below Ground: 0
Total Bedrooms: 4
Bedrooms Above Ground: 4
Bedrooms Below Ground: 0
Second Bedroom Info:
Dimensions: —
Location: —Dimensions: —
Floor Type: Carpet
Third Bedroom Info:
Dimensions: —
Location: —Dimensions: —
Floor Type: Carpet
Fourth Bedroom Info:
Dimensions: —
Location: —Dimensions: —
Floor Type: Carpet
Bathroom Info:
Full Bathrooms: 3
Partial Bathrooms: 1Full Bathrooms: 3
Bathroom Amenities: —
Bathroom in Basement: 0
Dining Room Info:
Dimensions: —
Location: —Dimensions: —
Floor Type: Carpet
Kitchen Info:
Dimensions: —
Location: —Dimensions: —
Floor Type: Hardwood
Features: Island
Laundry Room Info:
Dimensions: —
Location: —Dimensions: —
Floor Type: Vinyl
Living Room Info:
Dimensions: —
Location: —Dimensions: —
Floor Type: Carpet
Family Room Info:
Dimensions: —
Location: —Dimensions: —
Floor Type: Carpet
Additional Rooms Info:
Rooms: Den, Foyer, Loft
Basement: FullRooms: Den, Foyer, Loft
Other Specifics
| 3 | |
| Concrete Perimeter | |
| Garage | |
| — | |
| — | |
| — | |
| Patio, Above Ground Pool | |
| Corner Lot | |
| 125X68 | |
| — | |
| Full | |
| — | |
| Microwave, Dishwasher, Refrigerator, Disposal | |
| Not in DB | |
| Sidewalks, Street Lights, Street Paved | |
| — | |
| — |
Tax History
| Year | Property Taxes |
|---|---|
| 2007 | $9,670 |
| 2016 | $8,931 |
Contact Agent
Nearby Similar Homes
812 Honeysuckle Lane, Aurora, Illinois 60506
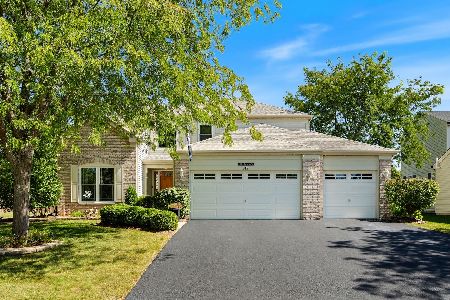
For Sale
$465,500
3 beds / 3.1 baths / 2,533 ft2
Single Family / Built: 2001
47
856 Audubon Lane, Aurora, Illinois 60506
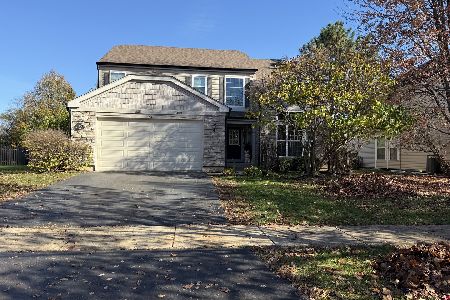
For Sale
$465,000
4 beds / 2.1 baths / 2,508 ft2
Single Family / Built: 2005
3
830 Mcclaran Avenue, Aurora, Illinois 60506
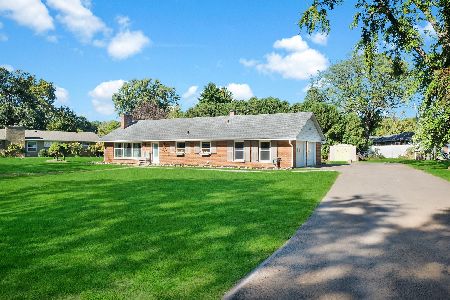
For Sale
$317,500
2 beds / 1.1 baths / 1,215 ft2
Single Family / Built: 1960
35
2229 Garden Road, Aurora, Illinois 60506
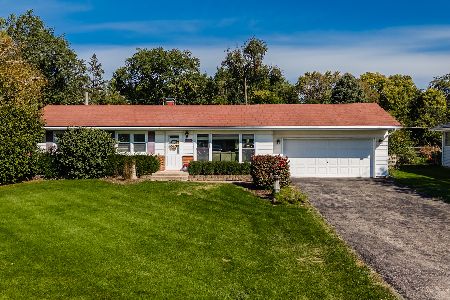
For Sale
$339,000
3 beds / 2.0 baths / 1,056 ft2
Single Family / Built: 1961
20
432 Rockwell Road, Aurora, Illinois 60506

For Sale
$544,005
3 beds / 2.0 baths / 1,979 ft2
Single Family / Built: 2025
245
420 Rockwell Road, Aurora, Illinois 60506
For Sale
$429,641
3 beds / 2.0 baths / 1,965 ft2
Single Family / Built: 2025
96
Nearby Sold Comparables
825 Suncrest Drive, Aurora, Illinois 60506

Sold
$254,500
4 beds / 2.1 baths / 3,068 ft2
Single Family / Built: 2004
6803
Contact Agent
Listing Provided By
Berkshire Hathaway HomeServices Starck Real Estate
