

830 Country Drive, Bartlett, Illinois 60103
$257,000
|
Sold
|
|
| Status: | Closed |
| Sqft: | 1,315 |
| Cost/Sqft: | $194 |
| Beds: | 3 |
| Baths: | 2 |
| Year Built: | 1972 |
| Property Taxes: | $5,678 |
| Days On Market: | 3877 |
| Lot Size: | 0,00 |
Description
This lovely home nestled in country creek offers 3 bedrooms, 2 full bathrooms, recently updated kitchen w/ beautiful custom cherry cabinets, granite tops and S.S. appliances. Both bathrooms updated with custom craftsmanship. Hardwood floors throughout main level and master. New carpet upstairs. Fireplace in living room. Recent improvements include: brand new siding, soffit, fascia, gutters w/ downspouts, exterior and interior paint. Newer roof, furnace, a/c, front door and French doors off kitchen. New sewer line to main. This home is walking distance to Bartlett Park District, aquatic center, library, bike paths, athletic fields, tennis and basketball courts etc.; Minutes from golf courses, parks, shopping, dining, Metra, Elgin-Ohare Exp.
Property Specifics
| Single Family | |
| — | |
| Tri-Level | |
| 1972 | |
| Partial | |
| Vinyl Siding, Brick, Cedar | |
| Asphalt | |
| SPLIT | |
| No | |
| — |
| Du Page | |
| Country Creek | |
| 0 / Not Applicable | |
| None | |
| Public | |
| Public Sewer | |
| Central Air | |
| Natural Gas, Forced Air | |
| 09165531 | |
| 0102301017 |
Property History
| DATE: | EVENT: | PRICE: | SOURCE: |
|---|---|---|---|
| 6 May, 2016 | Sold | $257,000 | MRED MLS |
| 21 Mar, 2016 | Under contract | $255,000 | MRED MLS |
| 15 Mar, 2016 | Listed for sale | $255,000 | MRED MLS |
Room Specifics
Total Bedrooms: 3
Bedrooms Above Ground: 3
Bedrooms Below Ground: 0
Dimensions: —
Floor Type: Carpet
Dimensions: —
Floor Type: Carpet
Full Bathrooms: 2
Bathroom Amenities: —
Bathroom in Basement: 1
Dimensions: —
Floor Type: Hardwood
Dimensions: —
Floor Type: Hardwood
Features: Eating Area-Breakfast Bar, Eating Area-Table Space, Island
Dimensions: —
Floor Type: Vinyl
Dimensions: —
Floor Type: Hardwood
Dimensions: —
Floor Type: Carpet
Rooms: Eating Area
Other Specifics
| 1 | |
| Concrete Perimeter | |
| Garage | |
| — | |
| — | |
| — | |
| Patio | |
| Corner Lot | |
| 121X83 | |
| — | |
| None | |
| — | |
| Range, Microwave, Dishwasher, Refrigerator, Washer, Dryer, Disposal, Stainless Steel Appliance(s) | |
| Not in DB | |
| Sidewalks, Street Lights, Street Paved | |
| — | |
| Gas Log |
Tax History
| Year | Property Taxes |
|---|---|
| 2016 | $5,678 |
Contact Agent
Nearby Similar Homes
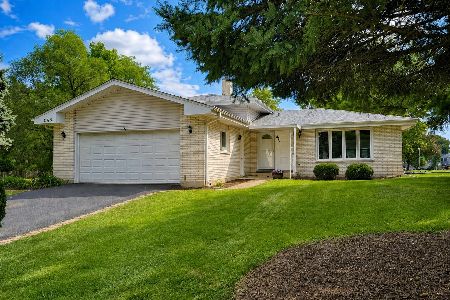




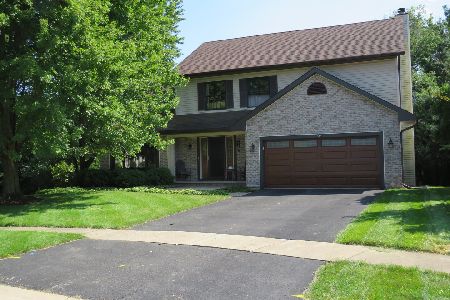
Nearby Sold Comparables



Contact Agent
Listing Provided By
Keller Williams Fox Valley Realty
