

842 Brookside Drive, Bartlett, Illinois 60103


$350,000
|
Sold
|
|
| Status: | Closed |
| Sqft: | 1,838 |
| Cost/Sqft: | $190 |
| Beds: | 4 |
| Baths: | 3 |
| Year Built: | 1972 |
| Property Taxes: | $7,528 |
| Days On Market: | 1935 |
| Lot Size: | 0,20 |
Description
Stunning well maintained home inside and out in County Creek Subdivision ~ Plenty of room to roam around in this specious 4 bedrooms and 2 1/2 baths ~ Home features a large formal living room leading to hardwood dining room allowing for lots of company when you entertain ~ Kitchen all stainless steel appliances and granite counter tops open to the family room as the sunshine streams through the beautiful bay window ~ Furnace and Air condition replaced in 2008 ~ Roof and Siding and gutters and downspouts in 2020~ Water heater 2018~ and new driveway in 2020. Large fenced yard with new 2019 shed ~ A must see!!!
Property Specifics
| Single Family | |
| — | |
| Colonial | |
| 1972 | |
| None | |
| Aluminum Siding, Brick | |
| — | |
| — | |
| No | |
| 0.2 |
| Du Page | |
| — | |
| 0 / Not Applicable | |
| None | |
| Lake Michigan, Public | |
| Public Sewer | |
| Central Air | |
| Natural Gas, Forced Air | |
| 11144680 | |
| 0102301018 |
Nearby Schools
| NAME: | DISTRICT: | DISTANCE: | |
|---|---|---|---|
|
Grade School
Centennial School |
46 | — | |
|
Middle School
East View Middle School |
46 | Not in DB | |
|
High School
Bartlett High School |
46 | Not in DB | |
Property History
| DATE: | EVENT: | PRICE: | SOURCE: |
|---|---|---|---|
| 14 Aug, 2018 | Sold | $280,000 | MRED MLS |
| 11 Jul, 2018 | Under contract | $282,000 | MRED MLS |
| 7 Jul, 2018 | Listed for sale | $282,000 | MRED MLS |
| 3 Sep, 2021 | Sold | $350,000 | MRED MLS |
| 11 Jul, 2021 | Under contract | $350,000 | MRED MLS |
| 9 Jul, 2021 | Listed for sale | $350,000 | MRED MLS |


Room Specifics
All Bedroom Info:
Total Bedrooms: 4
Bedrooms Above Ground: 4
Bedrooms Below Ground: 0
Total Bedrooms: 4
Bedrooms Above Ground: 4
Bedrooms Below Ground: 0
Second Bedroom Info:
Dimensions: —
Location: —Dimensions: —
Floor Type: Carpet
Third Bedroom Info:
Dimensions: —
Location: —Dimensions: —
Floor Type: Carpet
Fourth Bedroom Info:
Dimensions: —
Location: —Dimensions: —
Floor Type: Carpet
Bathroom Info:
Full Bathrooms: 3
Partial Bathrooms: 1Full Bathrooms: 3
Bathroom Amenities: —
Bathroom in Basement: 0
Dining Room Info:
Dimensions: —
Location: —Dimensions: —
Floor Type: Hardwood
Kitchen Info:
Dimensions: —
Location: —Dimensions: —
Floor Type: Ceramic Tile
Features: Eating Area-Breakfast Bar
Living Room Info:
Dimensions: —
Location: —Dimensions: —
Floor Type: Carpet
Family Room Info:
Dimensions: —
Location: —Dimensions: —
Floor Type: Hardwood
Additional Rooms Info:
Rooms: No additional rooms
Basement: NoneRooms: No additional rooms
Other Specifics
| 2 | |
| — | |
| Garage | |
| — | |
| — | |
| — | |
| — | |
| — | |
| 126X70X121X70 | |
| — | |
| Full | |
| — | |
| Range, Microwave, Dishwasher, Refrigerator, Washer, Dryer, Disposal | |
| Not in DB | |
| Sidewalks, Street Lights, Street Paved | |
| — | |
| — |
Tax History
| Year | Property Taxes |
|---|---|
| 2018 | $7,090 |
| 2021 | $7,528 |
Contact Agent
Nearby Similar Homes
849 Pear Tree Lane, Bartlett, Illinois 60103
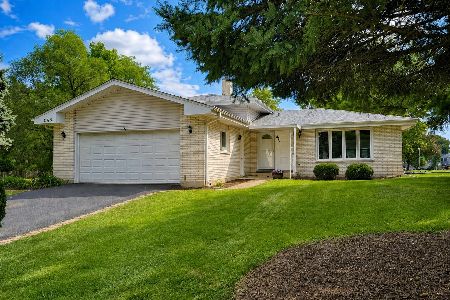
For Sale
$409,000
3 beds / 2.0 baths / 1,600 ft2
Single Family / Built: 1979
52
855 Bartlett Road, Bartlett, Illinois 60103

For Sale
$509,900
4 beds / 3.1 baths / 2,467 ft2
Single Family / Built: 1987
89
162 Amherst Drive, Bartlett, Illinois 60103

For Sale
$569,800
4 beds / 2.1 baths / 2,757 ft2
Single Family / Built: 1978
4
161 Amherst Drive, Bartlett, Illinois 60103

For Sale
$515,000
3 beds / 3.0 baths / 1,799 ft2
Single Family / Built: 1987
17
234 Jervey Lane, Bartlett, Illinois 60103

For Sale
$525,000
3 beds / 2.1 baths / 1,956 ft2
Single Family / Built: 1969
53
223 Buckingham Drive, Bartlett, Illinois 60103
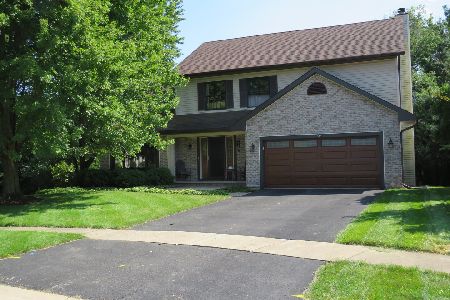
For Sale
$595,000
4 beds / 2.2 baths / 2,425 ft2
Single Family / Built: 2016
63
Nearby Sold Comparables
842 Brookside Drive, Bartlett, Illinois 60103

Sold
$282,000
4 beds / 2.1 baths / 1,838 ft2
Single Family / Built: 1972
3033


Contact Agent
Listing Provided By
Baird & Warner Fox Valley - Geneva
