

8310 Eagle Ridge Drive, Spring Grove, Illinois 60081
Subdivision > Whitetail Crossing
Sorry, we are updating photos, please update this page in 15 minutes
$199,000
|
Sold
|
|
| Status: | Closed |
| Sqft: | 2,300 |
| Cost/Sqft: | $91 |
| Beds: | 4 |
| Baths: | 2 |
| Year Built: | 2004 |
| Property Taxes: | $7,098 |
| Days On Market: | 5905 |
| Lot Size: | 0,00 |
Description
Welcome home! Is exactly how you feel when you enter this wonderful ranch style home.Big kitchen with table area and a super breakfast bar. Nice open floorplan makes entertaining a breeze.Speaking of breeze you can enjoy that on your covered deck. Set on 1.2 acres with a dandy garden shed.This sub div allows a detached garage to be built. Nice and bright and priced to sell Handicap accessible.
Property Specifics
| Single Family | |
| — | |
| Contemporary | |
| 2004 | |
| Full | |
| Aluminum/Vinyl/Steel Siding, Stone | |
| Asphalt | |
| RANCH | |
| No | |
| — |
| Mc Henry | |
| Whitetail Crossing | |
| 0 / Not Applicable | |
| None | |
| Private Well | |
| Septic-Private | |
| Central Air | |
| Natural Gas, Forced Air | |
| 07631427 | |
| 0424376011 |
Nearby Schools
| NAME: | DISTRICT: | DISTANCE: | |
|---|---|---|---|
|
High School
Richmond-burton Community High S |
157 | Not in DB | |
Property History
| DATE: | EVENT: | PRICE: | SOURCE: |
|---|---|---|---|
| 30 Dec, 2011 | Sold | $199,000 | MRED MLS |
| 8 Aug, 2011 | Under contract | $209,000 | MRED MLS |
| — | Last price change | $219,500 | MRED MLS |
| 12 Sep, 2010 | Listed for sale | $260,000 | MRED MLS |
Sorry, we are updating photos, please update this page in 15 minutes
Room Specifics
All Bedroom Info:
Total Bedrooms: 4
Bedrooms Above Ground: 4
Bedrooms Below Ground: 0
Total Bedrooms: 4
Bedrooms Above Ground: 4
Bedrooms Below Ground: 0
Second Bedroom Info:
Dimensions: —
Location: —Dimensions: —
Floor Type: Hardwood
Third Bedroom Info:
Dimensions: —
Location: —Dimensions: —
Floor Type: Hardwood
Fourth Bedroom Info:
Dimensions: —
Location: —Dimensions: —
Floor Type: Carpet
Bathroom Info:
Full Bathrooms: 2
Partial Bathrooms: —Full Bathrooms: 2
Bathroom Amenities: Handicap Shower
Bathroom in Basement: 0
Dining Room Info:
Dimensions: —
Location: —Dimensions: —
Floor Type: Hardwood
Kitchen Info:
Dimensions: —
Location: —Dimensions: —
Floor Type: Carpet
Features: Eating Area-Breakfast Bar, Eating Area-Table Space
Laundry Room Info:
Dimensions: —
Location: —Dimensions: —
Floor Type: Carpet
Living Room Info:
Dimensions: —
Location: —Dimensions: —
Floor Type: Hardwood
Additional Rooms Info:
Rooms: Breakfast Room, Gallery, Great Room, Utility Room-1st Floor
Basement: FullRooms: Breakfast Room, Gallery, Great Room, Utility Room-1st Floor
Other Specifics
| 3 | |
| Concrete Perimeter | |
| Garage | |
| — | |
| — | |
| — | |
| Deck | |
| Landscaped | |
| 1.23 ACRES | |
| — | |
| Full | |
| Vaulted/Cathedral Ceilings, First Floor Bedroom | |
| — | |
| Not in DB | |
| Street Paved | |
| — | |
| — |
Tax History
| Year | Property Taxes |
|---|---|
| 2011 | $7,098 |
Contact Agent
Nearby Similar Homes
8404 Squirrel Drive, Spring Grove, Illinois 60081

For Sale
$599,000
3 beds / 4.0 baths / 2,475 ft2
Single Family / Built: 2003
71
8707 Deer Trail Road, Spring Grove, Illinois 60081

For Sale
$414,000
3 beds / 2.0 baths / 2,099 ft2
Single Family / Built: 1990
50
2313 Hidden Trail, Spring Grove, Illinois 60081
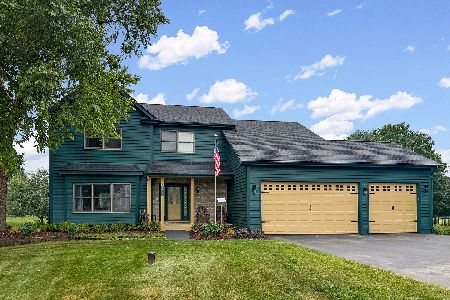
For Sale
$539,900
4 beds / 3.1 baths / 2,163 ft2
Single Family / Built: 1996
117
Nearby Sold Comparables
Spring Grove, Illinois 60081

Sold
$204,500
4 beds / 3.1 baths / 2,550 ft2
Single Family / Built: 2004
5200
8304 Eagle Ridge, Spring Grove, Illinois 60081
Sold
$288,900
4 beds / 3.1 baths / 2,480 ft2
Single Family / Built: 2004
4229
8316 Eagle, Spring Grove, Illinois 60081
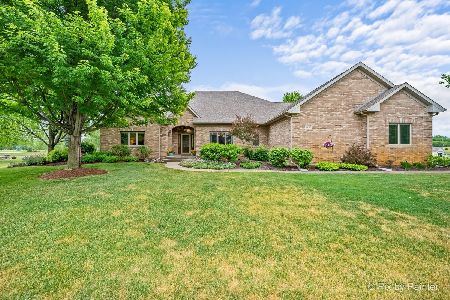
Sold
$600,000
3 beds / 2.0 baths / 2,872 ft2
Single Family / Built: 2005
154
8214 Eagle Ridge Drive, Spring Grove, Illinois 60081
Sold
$259,900
4 beds / 2.1 baths / 2,332 ft2
Single Family / Built: 2003
4140
Contact Agent
Listing Provided By
RE/MAX Plaza
