

8312 Coral Drive, Norridge, Illinois 60706


$308,000
|
Sold
|
|
| Status: | Closed |
| Sqft: | 1,219 |
| Cost/Sqft: | $253 |
| Beds: | 3 |
| Baths: | 2 |
| Year Built: | 1963 |
| Property Taxes: | $6,248 |
| Days On Market: | 2230 |
| Lot Size: | 0,12 |
Description
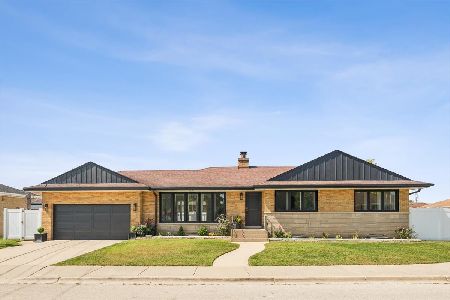
Lovely Brick Ranch Home in a Sought After Village with 3 Bed Rooms,1.5 Baths, Sun-filled Living Room, and Spacious Kitchen with Eating Area. Beautiful Hardwood Floors through out. Very Clean Large Basement with High Ceilings Perfect For Extra Living Space! Open, Spacious Basement is Currently Used For Recreation, Family Room and Gym. Extra Wide Lot, 1 Car Garage with New Vinyl Siding. A Nice Concrete Side Driveway Allowing For Additional Outdoor Space Between Properties and Extra Parking. The Home has Charming Curb Appeal and Is on A Beautiful Tree Lined, Quiet Street. The Back Yard Has a Newer Maintenance Free White Vinyl Fence and Attached Trex Composite Deck. Conveniently Located Near Schools, Great Shopping, Gorgeous Forest Preserves, Beautiful Parks And Public Transportation. The Home Is Freshly Painted and Move In Condition. Call or Text Anna For Showing Instructions. Lock Box On Front Porch. Easy To Show! Some Notice Appreciated.
Property Specifics
| Single Family | |
| — | |
| Ranch | |
| 1963 | |
| Full | |
| Brick | |
| Asphalt | |
| — | |
| No | |
| 0.12 |
| Cook | |
| — | |
| 0 / Not Applicable | |
| None | |
| Lake Michigan, Public | |
| Public Sewer | |
| None | |
| Natural Gas, Baseboard | |
| 10880085 | |
| 12142000390000 |
Nearby Schools
| NAME: | DISTRICT: | DISTANCE: | |
|---|---|---|---|
|
Grade School
John V Leigh Elementary School |
80 | — | |
|
High School
Ridgewood Comm High School |
234 | Not in DB | |
Property History
| DATE: | EVENT: | PRICE: | SOURCE: |
|---|---|---|---|
| 1 Dec, 2020 | Sold | $308,000 | MRED MLS |
| 6 Oct, 2020 | Under contract | $308,000 | MRED MLS |
| 23 Sep, 2020 | Listed for sale | $308,000 | MRED MLS |
Some photos of this home have been virtually staged.


Room Specifics
Total Bedrooms: 3
Bedrooms Above Ground: 3
Bedrooms Below Ground: 0
Dimensions: —
Floor Type: Hardwood
Dimensions: —
Floor Type: Hardwood
Full Bathrooms: 2
Bathroom Amenities: —
Bathroom in Basement: 0
Dimensions: —
Floor Type: Vinyl
Features: Eating Area-Table Space
Dimensions: —
Floor Type: Other
Dimensions: —
Floor Type: Hardwood
Dimensions: —
Floor Type: Other
Rooms: Breakfast Room
Other Specifics
| 1 | |
| Concrete Perimeter | |
| Garage | |
| — | |
| — | |
| — | |
| Deck | |
| Fenced Yard | |
| 47 X 110 | |
| — | |
| — | |
| Hardwood Floors | |
| Double Oven, Range, Microwave, Refrigerator, Washer, Dryer | |
| Not in DB | |
| Curbs, Sidewalks, Street Lights, Street Paved | |
| — | |
| — |
Tax History
| Year | Property Taxes |
|---|---|
| 2020 | $6,248 |
Contact Agent
Nearby Similar Homes

Nearby Sold Comparables




Contact Agent
Listing Provided By
Dream Town Realty
