

84 Blackberry Trail, Aurora, Illinois 60506
Subdivision > Blackberry Trail
Sorry, we are updating photos, please update this page in 15 minutes
$235,000
|
Sold
|
|
| Status: | Closed |
| Sqft: | 2,454 |
| Cost/Sqft: | $101 |
| Beds: | 4 |
| Baths: | 3 |
| Year Built: | 2000 |
| Property Taxes: | $6,999 |
| Days On Market: | 6147 |
| Lot Size: | 0,00 |
Description
Location Location Location. Min.from I88, walk to extensive bike trails, enjoy gorgeous parks and ponds. This home has it all! Hardwood flrs throughout much of the 1st fl. Top of the line carpet remaining.Beautiful oak milled staircase compliments huge 2 story entry. Gourmet kit boasts 42" upper cab with mullion corner doors. Sunroom has door to huge deck. Master BR has luxury bath with all the amenities.gorgeous!
Property Specifics
| Single Family | |
| — | |
| Traditional | |
| 2000 | |
| Full | |
| Aluminum/Vinyl/Steel Siding, Frame | |
| Asphalt | |
| AVALON | |
| No | |
| — |
| Kane | |
| Blackberry Trail | |
| 0 / Not Applicable | |
| None | |
| Public | |
| Public Sewer | |
| Central Air | |
| Natural Gas, Forced Air | |
| 07413056 | |
| 1424255009 |
Property History
| DATE: | EVENT: | PRICE: | SOURCE: |
|---|---|---|---|
| 14 Jan, 2011 | Sold | $235,000 | MRED MLS |
| 5 Nov, 2010 | Under contract | $247,500 | MRED MLS |
| — | Last price change | $249,000 | MRED MLS |
| 11 Jan, 2010 | Listed for sale | $269,900 | MRED MLS |
Sorry, we are updating photos, please update this page in 15 minutes
Room Specifics
All Bedroom Info:
Total Bedrooms: 4
Bedrooms Above Ground: 4
Bedrooms Below Ground: 0
Total Bedrooms: 4
Bedrooms Above Ground: 4
Bedrooms Below Ground: 0
Second Bedroom Info:
Dimensions: —
Location: —Dimensions: —
Floor Type: Carpet
Third Bedroom Info:
Dimensions: —
Location: —Dimensions: —
Floor Type: Carpet
Fourth Bedroom Info:
Dimensions: —
Location: —Dimensions: —
Floor Type: Carpet
Bathroom Info:
Full Bathrooms: 3
Partial Bathrooms: 1Full Bathrooms: 3
Bathroom Amenities: Whirlpool, Separate Shower, Double Sink
Bathroom in Basement: 0
Dining Room Info:
Dimensions: —
Location: —Dimensions: —
Floor Type: Carpet
Kitchen Info:
Dimensions: —
Location: —Dimensions: —
Floor Type: Hardwood
Features: Eating Area-Breakfast Bar, Island, Pantry-Closet
Living Room Info:
Dimensions: —
Location: —Dimensions: —
Floor Type: Carpet
Family Room Info:
Dimensions: —
Location: —Dimensions: —
Floor Type: Carpet
Additional Rooms Info:
Rooms: Eating Area, Foyer, Sun Room, Utility Room-1st Floor
Basement: FullRooms: Eating Area, Foyer, Sun Room, Utility Room-1st Floor
Other Specifics
| 2 | |
| Concrete Perimeter | |
| Garage | |
| — | |
| — | |
| — | |
| Patio | |
| Forest Preserve Adjacent, Irregular Lot | |
| 75 X 125 | |
| Unfinished | |
| Full | |
| Vaulted/Cathedral Ceilings | |
| Range, Microwave, Dishwasher, Disposal | |
| Not in DB | |
| Sidewalks, Street Lights, Street Paved | |
| — | |
| Attached Fireplace Doors/Screen, Gas Log, Gas Starter |
Tax History
| Year | Property Taxes |
|---|---|
| 2011 | $6,999 |
Contact Agent
Nearby Similar Homes
2560 Surrey Court, Aurora, Illinois 60506

For Sale
$549,900
4 beds / 3.1 baths / 2,652 ft2
Single Family / Built: 1995
54
7S339 Midfield Drive, Aurora, Illinois 60506
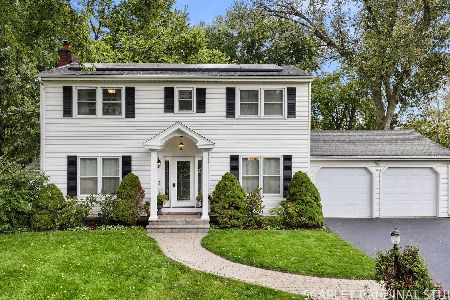
For Sale
$469,000
4 beds / 2.1 baths / 2,131 ft2
Single Family / Built: 1964
31
2415 Bradford Drive, Aurora, Illinois 60506
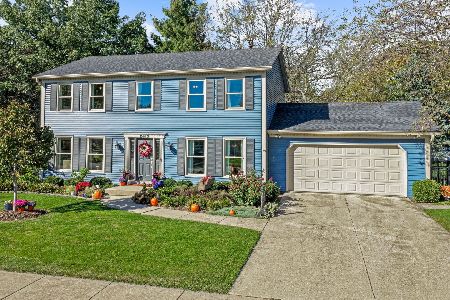
For Sale
$430,000
4 beds / 2.2 baths / 2,128 ft2
Single Family / Built: 1976
20
3075 Trillium Court, Aurora, Illinois 60506
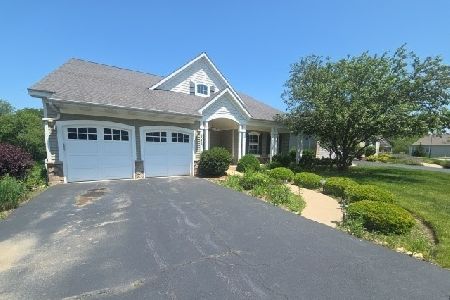
Foreclosure
$456,000
3 beds / 2.2 baths / 0 ft2
Single Family / Built: 2007
163
Nearby Sold Comparables
84 Blackberry Trail, Aurora, Illinois 60506
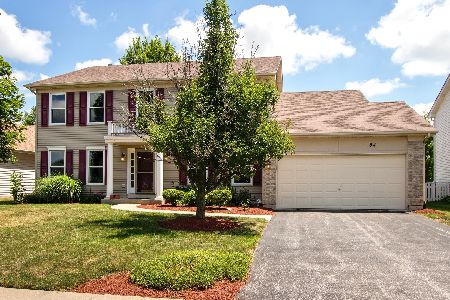
Sold
$268,000
4 beds / 2.1 baths / 2,454 ft2
Single Family / Built: 2001
2303
80 Blackberry Trail, Aurora, Illinois 60506
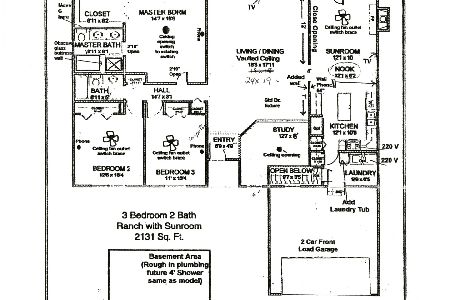
Sold
$319,950
3 beds / 3.0 baths / 1,955 ft2
Single Family / Built: 2000
2057
80 Blackberry Trail, Aurora, Illinois 60506
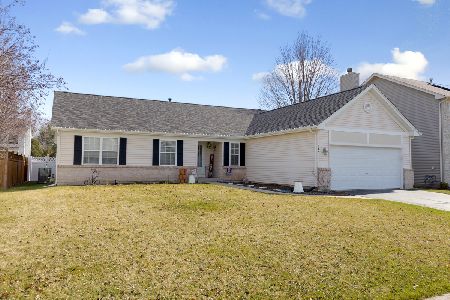
Sold
$400,000
3 beds / 3.0 baths / 1,955 ft2
Single Family / Built: 2000
968
76 Blackberry Trail, Aurora, Illinois 60506
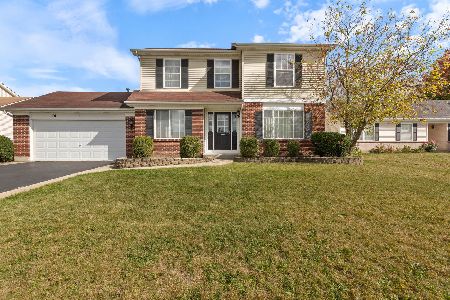
Sold
$334,900
3 beds / 2.1 baths / 1,665 ft2
Single Family / Built: 2000
740
83 Hankes Road, Aurora, Illinois 60506
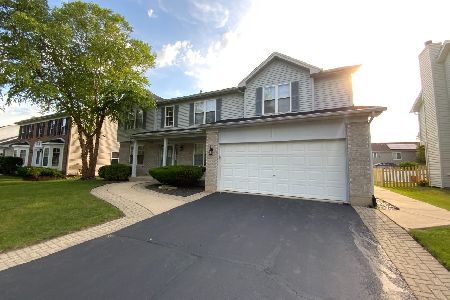
Sold
$342,000
4 beds / 2.1 baths / 2,763 ft2
Single Family / Built: 2001
1952
96 Blackberry Trail, Aurora, Illinois 60506

Sold
$179,900
4 beds / 2.1 baths / 2,139 ft2
Single Family / Built: 1999
6044
Contact Agent
Listing Provided By
RE/MAX TOWN & COUNTRY
