

96 Blackberry Trail, Aurora, Illinois 60506
Subdivision > Blackberry Trail
Sorry, we are updating photos, please update this page in 15 minutes
$162,500
|
Sold
|
|
| Status: | Closed |
| Sqft: | 2,139 |
| Cost/Sqft: | $84 |
| Beds: | 4 |
| Baths: | 3 |
| Year Built: | 1999 |
| Property Taxes: | $6,666 |
| Days On Market: | 6044 |
| Lot Size: | 0,00 |
Description
2-Story Foyer; Hardwood Floors and Gas Fireplace in Family Room opens to Kitchen and Breakfast Room; Sliding Glass Doors from Breakfast Room to Backyard Patio; Vaulted Ceiling in Brkfst Room; Master Bath has whirlpool tub, shower, and double-sink vanity; walk-in closets in all bedrooms; main floor utility room; Low Maintenance Exterior; Property sold in "as is" condition; 100% tax proration; no survey; Bank-Owned!
Property Specifics
| Single Family | |
| — | |
| Colonial | |
| 1999 | |
| Full | |
| Aluminum/Vinyl/Steel Siding, Brick | |
| Asphalt | |
| — | |
| No | |
| — |
| Kane | |
| Blackberry Trail | |
| 0 / Not Applicable | |
| None | |
| Public | |
| Public Sewer | |
| Central Air | |
| Natural Gas, Forced Air | |
| 07510591 | |
| 1424255015 |
Nearby Schools
| NAME: | DISTRICT: | DISTANCE: | |
|---|---|---|---|
|
Grade School
Hall Elementary School |
129 | — | |
|
Middle School
Herget Middle School |
129 | Not in DB | |
|
High School
West Aurora High School |
129 | Not in DB | |
Property History
| DATE: | EVENT: | PRICE: | SOURCE: |
|---|---|---|---|
| 30 Mar, 2011 | Sold | $162,500 | MRED MLS |
| 7 Feb, 2011 | Under contract | $179,900 | MRED MLS |
| — | Last price change | $199,900 | MRED MLS |
| 24 Apr, 2010 | Listed for sale | $239,900 | MRED MLS |
Sorry, we are updating photos, please update this page in 15 minutes
Room Specifics
All Bedroom Info:
Total Bedrooms: 4
Bedrooms Above Ground: 4
Bedrooms Below Ground: 0
Total Bedrooms: 4
Bedrooms Above Ground: 4
Bedrooms Below Ground: 0
Second Bedroom Info:
Dimensions: —
Location: —Dimensions: —
Floor Type: Carpet
Third Bedroom Info:
Dimensions: —
Location: —Dimensions: —
Floor Type: Carpet
Fourth Bedroom Info:
Dimensions: —
Location: —Dimensions: —
Floor Type: Carpet
Bathroom Info:
Full Bathrooms: 3
Partial Bathrooms: 1Full Bathrooms: 3
Bathroom Amenities: Whirlpool, Separate Shower, Double Sink
Bathroom in Basement: 0
Dining Room Info:
Dimensions: —
Location: —Dimensions: —
Floor Type: Carpet
Kitchen Info:
Dimensions: —
Location: —Dimensions: —
Floor Type: Ceramic Tile
Features: Eating Area-Breakfast Bar, Eating Area-Table Space, Pantry-Closet
Laundry Room Info:
Dimensions: —
Location: —Dimensions: —
Floor Type: Ceramic Tile
Living Room Info:
Dimensions: —
Location: —Dimensions: —
Floor Type: Carpet
Family Room Info:
Dimensions: —
Location: —Dimensions: —
Floor Type: Hardwood
Additional Rooms Info:
Rooms: Gallery, Utility Room-1st Floor
Basement: FullRooms: Gallery, Utility Room-1st Floor
Other Specifics
| 2 | |
| Concrete Perimeter | |
| Garage | |
| — | |
| — | |
| — | |
| Patio | |
| Landscaped | |
| 70 X 125 | |
| — | |
| Full | |
| Vaulted/Cathedral Ceilings | |
| Microwave, Dishwasher | |
| Not in DB | |
| — | |
| — | |
| Gas Log |
Tax History
| Year | Property Taxes |
|---|---|
| 2011 | $6,666 |
Contact Agent
Nearby Similar Homes
2560 Surrey Court, Aurora, Illinois 60506

For Sale
$549,900
4 beds / 3.1 baths / 2,652 ft2
Single Family / Built: 1995
54
7S339 Midfield Drive, Aurora, Illinois 60506
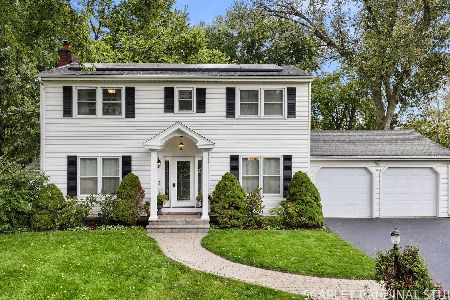
For Sale
$469,000
4 beds / 2.1 baths / 2,131 ft2
Single Family / Built: 1964
31
2415 Bradford Drive, Aurora, Illinois 60506
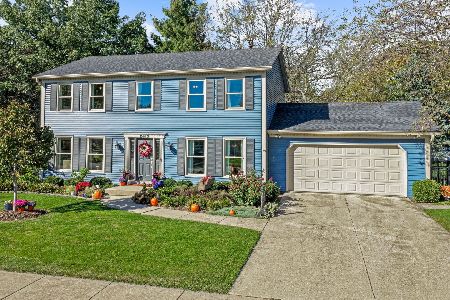
For Sale
$430,000
4 beds / 2.2 baths / 2,128 ft2
Single Family / Built: 1976
20
3075 Trillium Court, Aurora, Illinois 60506
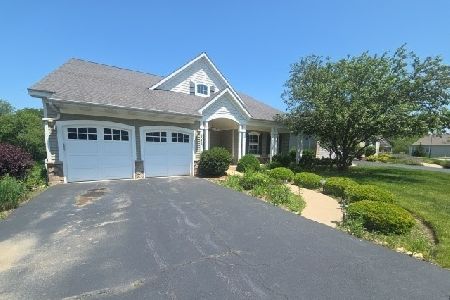
Foreclosure
$456,000
3 beds / 2.2 baths / 0 ft2
Single Family / Built: 2007
163
Nearby Sold Comparables
104 Blackberry Trail, Aurora, Illinois 60506

Sold
$269,900
3 beds / 2.0 baths / 1,950 ft2
Single Family / Built: 2001
2800
84 Blackberry Trail, Aurora, Illinois 60506
Sold
$247,500
4 beds / 2.1 baths / 2,454 ft2
Single Family / Built: 2000
6147
84 Blackberry Trail, Aurora, Illinois 60506
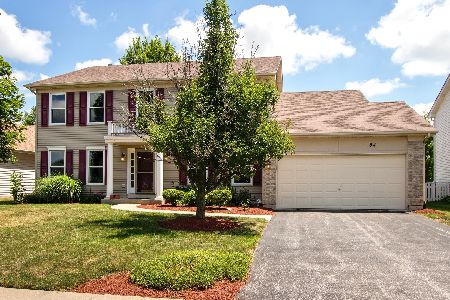
Sold
$268,000
4 beds / 2.1 baths / 2,454 ft2
Single Family / Built: 2001
2303
87 Hankes Road, Aurora, Illinois 60506
Sold
$259,900
4 beds / 3.1 baths / 2,456 ft2
Single Family / Built: 2001
5060
95 Hankes Road, Aurora, Illinois 60506
Sold
$279,900
3 beds / 3.1 baths / 2,000 ft2
Single Family / Built: 2001
3056
95 Hankes Road, Aurora, Illinois 60506
Sold
$147,510
3 beds / 2.1 baths / 1,883 ft2
Single Family / Built: 2001
5970
Contact Agent
Listing Provided By
PILMER REAL ESTATE, INC
