

8406 Kenneth Avenue, Ashburn, Chicago, Illinois 60652
Sorry, we are updating photos, please update this page in 15 minutes
$210,000
|
Sold
|
|
| Status: | Closed |
| Sqft: | 1,200 |
| Cost/Sqft: | $175 |
| Beds: | 3 |
| Baths: | 2 |
| Year Built: | 1978 |
| Property Taxes: | $2,463 |
| Days On Market: | 4638 |
| Lot Size: | 0,00 |
Description
Newly renovated 3 bedroom raised ranch. Features include new windows, gleaming hardwood floors, SS appliances (two sets), 42" cherry wood cabinets, granite countertops, new front load washer and dryer. Full finished basement beautifully finished with ceramic title throughout, jumbo family room, 2 bedrooms, and full bathroom with exotic title in shower. 2 car garage. MUST SEE! Not a Short Sale. Can close quick!
Property Specifics
| Single Family | |
| — | |
| Step Ranch | |
| 1978 | |
| Full | |
| Brick | |
| Asphalt | |
| — | |
| No | |
| — |
| Cook | |
| — | |
| 0 / Not Applicable | |
| None | |
| Lake Michigan | |
| Public Sewer | |
| Central Air | |
| Natural Gas | |
| 08555190 | |
| 19343030030000 |
Nearby Schools
| NAME: | DISTRICT: | DISTANCE: | |
|---|---|---|---|
|
Grade School
Durkin Park Elementary School |
299 | — | |
|
Middle School
Durkin Park Elementary School |
299 | Not in DB | |
|
High School
Bogan High School |
299 | Not in DB | |
Property History
| DATE: | EVENT: | PRICE: | SOURCE: |
|---|---|---|---|
| 19 May, 2014 | Sold | $210,000 | MRED MLS |
| 22 Apr, 2014 | Under contract | $210,000 | MRED MLS |
| 11 Mar, 2014 | Listed for sale | $210,000 | MRED MLS |
| 31 Aug, 2021 | Sold | $295,000 | MRED MLS |
| 27 Jul, 2021 | Under contract | $286,700 | MRED MLS |
| 22 Jul, 2021 | Listed for sale | $286,700 | MRED MLS |
Sorry, we are updating photos, please update this page in 15 minutes
Room Specifics
All Bedroom Info:
Total Bedrooms: 5
Bedrooms Above Ground: 3
Bedrooms Below Ground: 2
Total Bedrooms: 5
Bedrooms Above Ground: 3
Bedrooms Below Ground: 2
Second Bedroom Info:
Dimensions: —
Location: —Dimensions: —
Floor Type: Hardwood
Third Bedroom Info:
Dimensions: —
Location: —Dimensions: —
Floor Type: Hardwood
Fourth Bedroom Info:
Dimensions: —
Location: —Dimensions: —
Floor Type: Ceramic Tile
Bathroom Info:
Full Bathrooms: 2
Partial Bathrooms: 0Full Bathrooms: 2
Bathroom Amenities: —
Bathroom in Basement: 1
Kitchen Info:
Dimensions: —
Location: —Dimensions: —
Floor Type: Hardwood
Features: Eating Area-Table Space, Pantry-Closet
Laundry Room Info:
Dimensions: —
Location: —Dimensions: —
Floor Type: Other
Living Room Info:
Dimensions: —
Location: —Dimensions: —
Floor Type: Hardwood
Family Room Info:
Dimensions: —
Location: —Dimensions: —
Floor Type: Ceramic Tile
Additional Rooms Info:
Rooms: Kitchen, Bedroom 5
Basement: FullRooms: Kitchen, Bedroom 5
Other Specifics
| 2 | |
| Concrete Perimeter | |
| Garage | |
| — | |
| — | |
| — | |
| Stamped Concrete Patio | |
| — | |
| 30 X 150 | |
| Unfinished | |
| None | |
| — | |
| Range, Microwave, Dishwasher, Refrigerator, Washer, Dryer, Stainless Steel Appliance(s) | |
| Not in DB | |
| Sidewalks, Street Lights, Street Paved | |
| — | |
| — |
Tax History
| Year | Property Taxes |
|---|---|
| 2014 | $2,463 |
| 2021 | $3,165 |
Contact Agent
Nearby Similar Homes
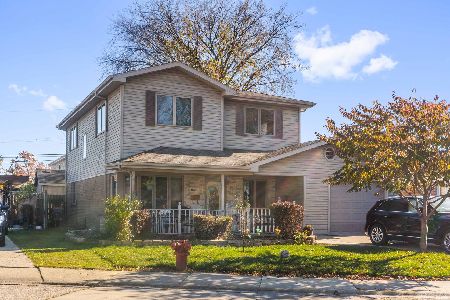
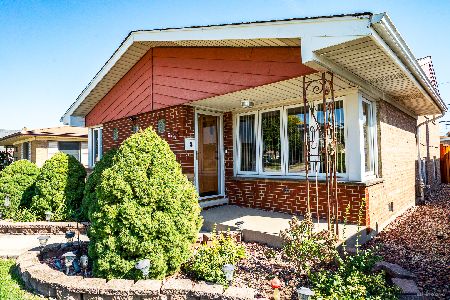
8339 Kenneth Avenue, Chicago, Illinois 60652
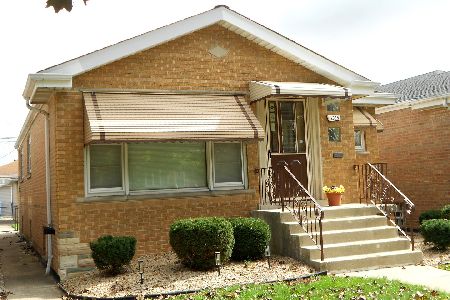
For Sale
$320,000
3 beds / 2.0 baths / 1,130 ft2
Single Family / Built: 1959
36
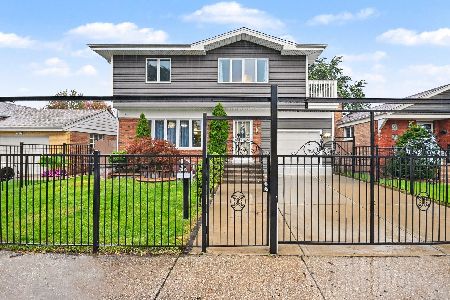
8215 Tripp Avenue, Chicago, Illinois 60652
For Sale
$330,000
3 beds / 2.0 baths / 1,025 ft2
Single Family / Built: 1956
71
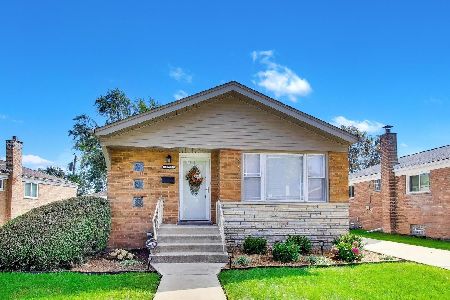
4329 81st Street, Chicago, Illinois 60652
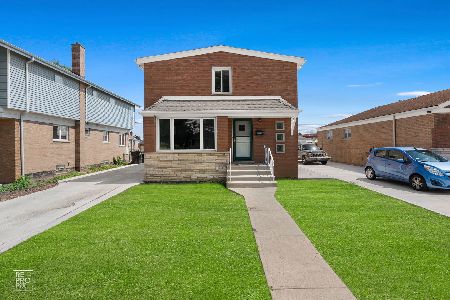
For Sale
$434,900
5 beds / 3.0 baths / 1,750 ft2
Single Family / Built: 1956
32
Nearby Sold Comparables
8406 Kenneth Avenue, Chicago, Illinois 60652
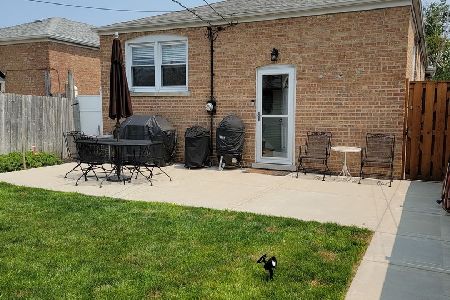
Sold
$286,700
3 beds / 2.0 baths / 1,200 ft2
Single Family / Built: 1960
1948
8400 Kenneth Avenue, Chicago, Illinois 60652

Sold
$162,474
3 beds / 2.0 baths / 1,140 ft2
Single Family / Built: 1955
5033
8416 Kenneth Avenue, Chicago, Illinois 60652
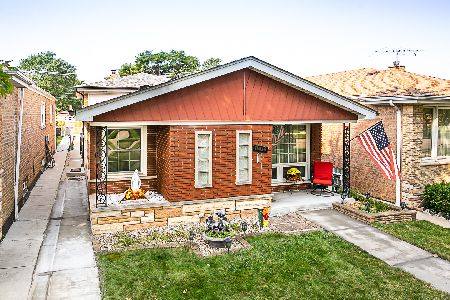
Sold
$259,000
3 beds / 1.1 baths / 1,236 ft2
Single Family / Built: 1962
2256
8358 Kenneth Avenue, Chicago, Illinois 60652
Sold
$187,500
3 beds / 2.1 baths / 1,552 ft2
Single Family / Built: 1964
3900
8424 Kenneth Avenue, Chicago, Illinois 60652
Sold
$234,900
3 beds / 1.0 baths / 0 ft2
Single Family / Built: —
7096
Contact Agent
Listing Provided By
Coldwell Banker Residential
