

843 Anderson Drive, Palatine, Illinois 60074
Subdivision > Winston Park


$325,000
|
Sold
|
|
| Status: | Closed |
| Sqft: | 2,553 |
| Cost/Sqft: | $129 |
| Beds: | 4 |
| Baths: | 3 |
| Year Built: | 1966 |
| Property Taxes: | $8,696 |
| Days On Market: | 2294 |
| Lot Size: | 0,00 |
Description
DESIRABLE UPDATED DRAKE MODEL HAS SO MUCH TO OFFER! SEE-THROUGH FIREPLACE, 6-PANEL DOORS, NEWER WINDOWS INCLUDING PELLA SLIM-SHADES IN KITCHEN, HALL AND LAUNDRY ROOM. BATHS UPDATED - HALL BATH HAS SOLARTUBE LIGHTING. CEILING FANS IN ALL 4 BEDROOMS. HARDWOOD FLOORS (REFINISHED 2016) IN KITCHEN, STAINLESS STEEL REFRIGERATOR AND DISHWASHER. SLIDING GLASS DOORS TO 3-SEASON PORCH SURROUNDED WITH WINDOWS AND SKYLIGHTS. DECK WITH SEATING AND PAVER PATIOS......AND DON'T MISS THE EPOXY FLOOR IN THE GARAGE!
Property Specifics
| Single Family | |
| — | |
| — | |
| 1966 | |
| None | |
| Aluminum Siding, Brick | |
| Asphalt | |
| — | |
| No | |
| — |
| Cook | |
| Winston Park | |
| — / Not Applicable | |
| None | |
| Lake Michigan | |
| Public Sewer | |
| Central Air | |
| Natural Gas, Forced Air | |
| 10807480 | |
| 02131200010000 |
Nearby Schools
| NAME: | DISTRICT: | DISTANCE: | |
|---|---|---|---|
|
Grade School
Jane Addams Elementary School |
15 | — | |
|
Middle School
Winston Campus-junior High |
15 | Not in DB | |
|
High School
Palatine High School |
211 | Not in DB | |
Property History
| DATE: | EVENT: | PRICE: | SOURCE: |
|---|---|---|---|
| 5 Oct, 2020 | Sold | $325,000 | MRED MLS |
| 30 Aug, 2020 | Under contract | $330,000 | MRED MLS |
| 11 Aug, 2020 | Listed for sale | $330,000 | MRED MLS |


Room Specifics
All Bedroom Info:
Total Bedrooms: 4
Bedrooms Above Ground: 4
Bedrooms Below Ground: 0
Total Bedrooms: 4
Bedrooms Above Ground: 4
Bedrooms Below Ground: 0
Second Bedroom Info:
Dimensions: —
Location: —Dimensions: —
Floor Type: Carpet
Third Bedroom Info:
Dimensions: —
Location: —Dimensions: —
Floor Type: Carpet
Fourth Bedroom Info:
Dimensions: —
Location: —Dimensions: —
Floor Type: Carpet
Bathroom Info:
Full Bathrooms: 3
Partial Bathrooms: 1Full Bathrooms: 3
Bathroom Amenities: —
Bathroom in Basement: —
Dining Room Info:
Dimensions: —
Location: —Dimensions: —
Floor Type: Carpet
Kitchen Info:
Dimensions: —
Location: —Dimensions: —
Floor Type: Hardwood
Features: Eating Area-Table Space
Laundry Room Info:
Dimensions: —
Location: —Dimensions: —
Floor Type: Hardwood
Living Room Info:
Dimensions: —
Location: —Dimensions: —
Floor Type: Carpet
Family Room Info:
Dimensions: —
Location: —Dimensions: —
Floor Type: Carpet
Additional Rooms Info:
Rooms: Foyer, Sun Room
Basement: NoneRooms: Foyer, Sun Room
Other Specifics
| 2 | |
| Concrete Perimeter | |
| Garage | |
| — | |
| — | |
| — | |
| Deck, Porch, Brick Paver Patio, Storms/Screens | |
| — | |
| 131 X 80 X 133 X 82 | |
| Pull Down Stair | |
| Full | |
| Vaulted/Cathedral Ceilings, Skylight(s), Hardwood Floors, Solar Tubes/Light Tubes, First Floor Laundry | |
| Range, Microwave, Dishwasher, Refrigerator, Washer, Dryer, Disposal | |
| Not in DB | |
| Curbs, Sidewalks, Street Lights, Street Paved | |
| — | |
| Gas Log |
Tax History
| Year | Property Taxes |
|---|---|
| 2020 | $8,696 |
Contact Agent
Nearby Similar Homes
503 Schirra Drive, Palatine, Illinois 60074

For Sale
$449,900
3 beds / 2.0 baths / 1,903 ft2
Single Family / Built: 1965
45
910 Bissell Drive, Palatine, Illinois 60074

For Sale
$345,000
3 beds / 2.0 baths / 1,397 ft2
Single Family / Built: 1962
15
724 Baldwin Road, Palatine, Illinois 60074
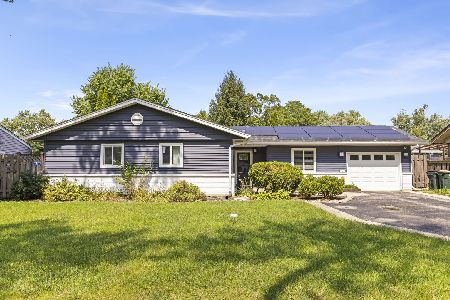
For Sale
$376,710
3 beds / 1.1 baths / 0 ft2
Single Family / Built: 1958
80
707 Baldwin Road, Palatine, Illinois 60074

Foreclosure
$379,000
3 beds / 2.0 baths / 1,690 ft2
Single Family / Built: 1955
159
151 Boynton Drive, Palatine, Illinois 60074
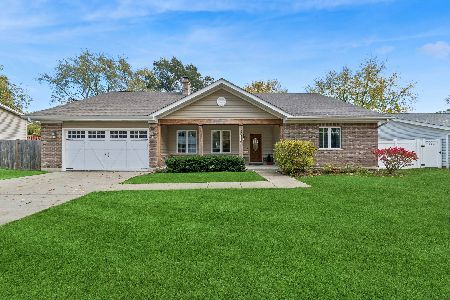
For Sale
$550,000
3 beds / 2.0 baths / 2,327 ft2
Single Family / Built: 2012
14
Nearby Sold Comparables


Contact Agent
Listing Provided By
Baird & Warner
