

843 Parkside Lane, Yorkville, Illinois 60560
$263,000
|
Sold
|
|
| Status: | Closed |
| Sqft: | 2,500 |
| Cost/Sqft: | $106 |
| Beds: | 4 |
| Baths: | 3 |
| Year Built: | 2005 |
| Property Taxes: | $9,546 |
| Days On Market: | 2432 |
| Lot Size: | 0,28 |
Description
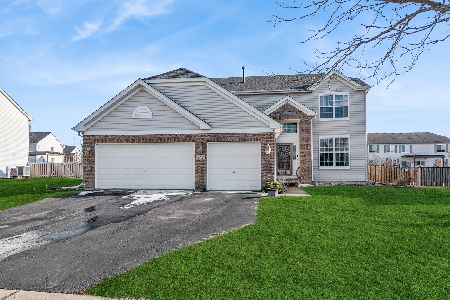
Meticulously Maintained-One Owner-Veronese Model in Raintree Village Pool & Clubhouse Community! Newer Paint, Carpet, Blinds, Landscaping & So Much More! Large 2 Story Family Room w/Beautiful Windows & Fireplace, Bright Open Kitchen w/Numerous Cabinets, Pantry, Island, Eat-in Area Over looking Private Patio Area, Pergola, & Large Yard! Formal Living & Dining Rooms, Over Sized Foyer, Cat Walk, Very Open Concept, & A Main Floor Office & Laundry...It's ALL HERE! Master Bed w/Vaulted Ceilings ,Soaker Tub w/Separate Shower, & Double Vanity Sinks. 3 Additional Bedrooms on 2nd Floor, Unfinished Basement & Tons of Storage. This Home Shows Like New! Just in time for Summer to Enjoy the Subdivision Parks, Pool, Clubhouse, and Amenities! The HOAs are So Affordable! Schedule a Showing & Make a Move!
Property Specifics
| Single Family | |
| — | |
| — | |
| 2005 | |
| Partial | |
| Vinyl Siding, Brick | |
| — | |
| — | |
| No | |
| 0.28 |
| Kendall | |
| — | |
| 155 / Quarterly | |
| Clubhouse, Pool | |
| Public | |
| Public Sewer | |
| Central Air | |
| Natural Gas, Forced Air | |
| 10629156 | |
| 0510101003 |
Property History
| DATE: | EVENT: | PRICE: | SOURCE: |
|---|---|---|---|
| 6 May, 2020 | Sold | $263,000 | MRED MLS |
| 23 Mar, 2020 | Under contract | $264,900 | MRED MLS |
| 28 Feb, 2020 | Listed for sale | $264,900 | MRED MLS |
Room Specifics
Total Bedrooms: 4
Bedrooms Above Ground: 4
Bedrooms Below Ground: 0
Dimensions: —
Floor Type: Carpet
Dimensions: —
Floor Type: Carpet
Full Bathrooms: 3
Bathroom Amenities: Separate Shower, Double Sink, Soaking Tub
Bathroom in Basement: 0
Dimensions: —
Floor Type: Wood Laminate
Dimensions: —
Floor Type: Wood Laminate
Dimensions: —
Floor Type: Wood Laminate
Dimensions: —
Floor Type: Wood Laminate
Rooms: Den
Other Specifics
| 2 | |
| — | |
| Garage | |
| — | |
| — | |
| — | |
| Patio, Brick Paver Patio, Storms/Screens | |
| — | |
| 90 X 135 | |
| Unfinished | |
| Full | |
| Vaulted/Cathedral Ceilings, Wood Laminate Floors, First Floor Laundry | |
| Range, Dishwasher, Refrigerator, Washer, Dryer | |
| Not in DB | |
| — | |
| — | |
| Gas Log, Gas Starter |
Tax History
| Year | Property Taxes |
|---|---|
| 2020 | $9,546 |
Contact Agent
Nearby Similar Homes


Nearby Sold Comparables

Contact Agent
Listing Provided By
Baird & Warner
