

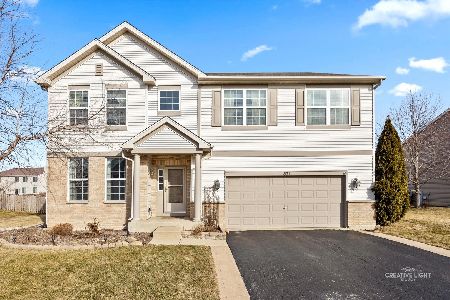
855 Parkside Lane, Yorkville, Illinois 60560
Subdivision > Raintree Village
Sorry, we are updating photos, please update this page in 15 minutes
$185,000
|
Sold
|
|
| Status: | Closed |
| Sqft: | 2,637 |
| Cost/Sqft: | $64 |
| Beds: | 4 |
| Baths: | 3 |
| Year Built: | 2006 |
| Property Taxes: | $7,980 |
| Days On Market: | 5248 |
| Lot Size: | 0,00 |
Description
Bank foreclosure. Wow! This one is beautiful! New carpet and paint throughout. Hardwood flrs in foyer and kitchen. 4 br plus 1st floor den. Upgraded cabinets and lighting. Sold as is, taxes at 100%, no disclosures, no survey, 1yr HOW for owner occupants only. Restrictions apply. Owner occupant offers only thru 6/29. Hurry!
Property Specifics
| Single Family | |
| — | |
| — | |
| 2006 | |
| Partial | |
| Aluminum Siding, Vinyl Siding | |
| — | |
| — | |
| No | |
| — |
| Kendall | |
| Raintree Village | |
| 141 / Quarterly | |
| Clubhouse, Pool | |
| Public | |
| Public Sewer | |
| Central Air | |
| Natural Gas, Forced Air | |
| 08092402 | |
| 0510101004 |
Property History
| DATE: | EVENT: | PRICE: | SOURCE: |
|---|---|---|---|
| 30 Nov, 2012 | Sold | $185,000 | MRED MLS |
| 25 Sep, 2012 | Under contract | $169,900 | MRED MLS |
| — | Last price change | $194,900 | MRED MLS |
| 13 Jun, 2012 | Listed for sale | $216,900 | MRED MLS |
| 12 Mar, 2015 | Sold | $192,000 | MRED MLS |
| 3 Feb, 2015 | Under contract | $192,000 | MRED MLS |
| — | Last price change | $197,000 | MRED MLS |
| 24 Oct, 2014 | Listed for sale | $224,995 | MRED MLS |
Sorry, we are updating photos, please update this page in 15 minutes
Room Specifics
All Bedroom Info:
Total Bedrooms: 4
Bedrooms Above Ground: 4
Bedrooms Below Ground: 0
Total Bedrooms: 4
Bedrooms Above Ground: 4
Bedrooms Below Ground: 0
Second Bedroom Info:
Dimensions: —
Location: —Dimensions: —
Floor Type: Carpet
Third Bedroom Info:
Dimensions: —
Location: —Dimensions: —
Floor Type: Carpet
Fourth Bedroom Info:
Dimensions: —
Location: —Dimensions: —
Floor Type: Carpet
Bathroom Info:
Full Bathrooms: 3
Partial Bathrooms: 1Full Bathrooms: 3
Bathroom Amenities: —
Bathroom in Basement: 0
Dining Room Info:
Dimensions: —
Location: —Dimensions: —
Floor Type: Carpet
Kitchen Info:
Dimensions: —
Location: —Dimensions: —
Floor Type: Hardwood
Features: Eating Area-Table Space, Island, Pantry-Walk-in
Living Room Info:
Dimensions: —
Location: —Dimensions: —
Floor Type: Carpet
Family Room Info:
Dimensions: —
Location: —Dimensions: —
Floor Type: Carpet
Additional Rooms Info:
Rooms: Den
Basement: PartialRooms: Den
Other Specifics
| 2 | |
| — | |
| Garage | |
| — | |
| — | |
| — | |
| — | |
| — | |
| 126X105X128X89 | |
| — | |
| Full | |
| Vaulted/Cathedral Ceilings, Hardwood Floors, Second Floor Laundry | |
| Range, Microwave, Dishwasher, Washer, Dryer | |
| Not in DB | |
| — | |
| — | |
| — |
Tax History
| Year | Property Taxes |
|---|---|
| 2012 | $7,980 |
| 2015 | $8,124 |
Contact Agent
Nearby Similar Homes
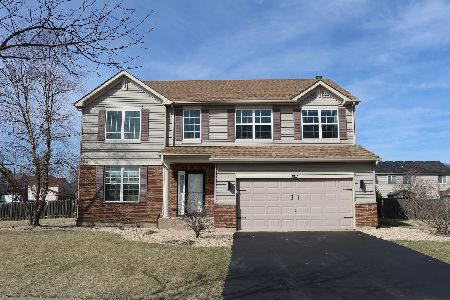
801 Parkside Lane, Yorkville, Illinois 60560
For Sale
$449,000
4 beds / 2.1 baths / 3,163 ft2
Single Family / Built: 2007
219
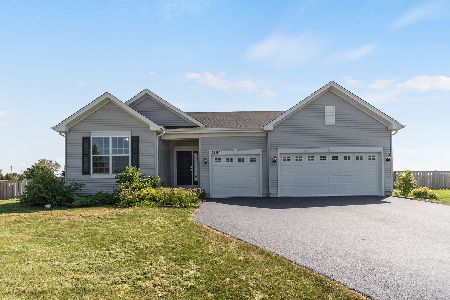
2164 Tremont Avenue, Yorkville, Illinois 60560
For Sale
$520,000
3 beds / 2.0 baths / 2,359 ft2
Single Family / Built: 2022
32
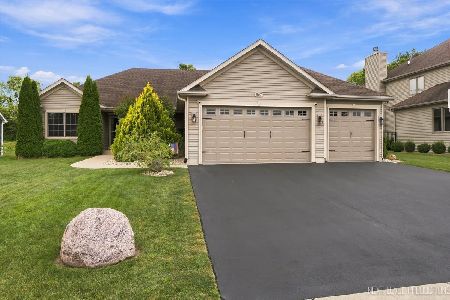
867 Greenfield, Yorkville, Illinois 60560
For Sale
$550,000
3 beds / 3.0 baths / 1,850 ft2
Single Family / Built: 2016
4
584 Manchester Lane, Yorkville, Illinois 60560

For Sale
$429,000
3 beds / 2.0 baths / 1,866 ft2
Single Family / Built: 2020
31
541 Ashworth Lane, Yorkville, Illinois 60560

For Sale
$489,900
4 beds / 2.1 baths / 3,146 ft2
Single Family / Built: 2022
33
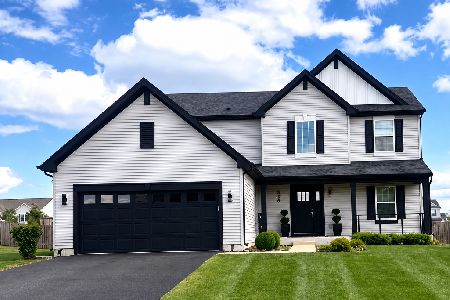
536 Warbler Lane, Yorkville, Illinois 60560
For Sale
$489,999
3 beds / 2.1 baths / 2,300 ft2
Single Family / Built: 2021
22
Nearby Sold Comparables
855 Parkside Lane, Yorkville, Illinois 60560

Sold
$192,000
4 beds / 2.1 baths / 2,637 ft2
Single Family / Built: 2006
4385
843 Parkside Lane, Yorkville, Illinois 60560
Sold
$264,900
4 beds / 2.1 baths / 2,500 ft2
Single Family / Built: 2005
2432
871 Parkside Lane, Yorkville, Illinois 60560
Sold
$229,900
4 beds / 2.1 baths / 0 ft2
Single Family / Built: 2007
6587
871 Parkside Lane, Yorkville, Illinois 60560
Sold
$204,900
4 beds / 2.1 baths / 2,700 ft2
Single Family / Built: 2007
5708
871 Parkside Lane, Yorkville, Illinois 60560
Sold
$369,900
4 beds / 2.1 baths / 3,076 ft2
Single Family / Built: 2007
1265
Contact Agent
Listing Provided By
Coldwell Banker The Real Estate Group
