

844 Hearthstone Court, Aurora, Illinois 60506


$280,000
|
Sold
|
|
| Status: | Closed |
| Sqft: | 2,296 |
| Cost/Sqft: | $135 |
| Beds: | 4 |
| Baths: | 3 |
| Year Built: | 1996 |
| Property Taxes: | $8,011 |
| Days On Market: | 1910 |
| Lot Size: | 0,00 |
Description
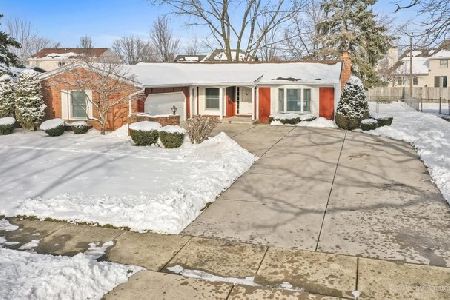
WELCOME HOME!!!IN KENSINGTON LAKES SUBDIVISION, OFFERS NEW SIDING, HARDWOOD FLOORS, SPACIOUS KITCHEN LEADS TO THE FAMILY ROOM WITH BEAUTIFUL BRICK FIREPLACE AND SKYLIGHTS, FRENCH DOORS OPEN UP TO THE OFFICE SPACE, GOOD SIZE MASTER BEDROOM WITH VAULTED CEILINGS ALSO MASTER BATH HAS DOUBLE SINK, SOAKING TUB, SHOWER AND WALK IN CLOSET, FULL FINISHED BASEMENT WITH RECREATION ROOM AND MORE, ENJOY SUMMERS OUTDOORS ON THE CEMENT PATIO, FENCED IN BACKYARD FOR MORE PRIVACY.
Property Specifics
| Single Family | |
| — | |
| — | |
| 1996 | |
| Full | |
| Vinyl Siding, Brick | |
| Asphalt | |
| — | |
| No | |
| 0 |
| Kane | |
| — | |
| 250 / Annual | |
| None | |
| Public | |
| Public Sewer | |
| Central Air | |
| Natural Gas, Forced Air | |
| 11193773 | |
| 1517178033 |
Property History
| DATE: | EVENT: | PRICE: | SOURCE: |
|---|---|---|---|
| 5 Jul, 2013 | Sold | $215,000 | MRED MLS |
| 6 May, 2013 | Under contract | $214,900 | MRED MLS |
| 17 Apr, 2013 | Listed for sale | $214,900 | MRED MLS |
| 18 Dec, 2021 | Sold | $280,000 | MRED MLS |
| 23 Nov, 2021 | Under contract | $310,000 | MRED MLS |
| — | Last price change | $324,900 | MRED MLS |
| 18 Aug, 2021 | Listed for sale | $324,900 | MRED MLS |


Room Specifics
All Bedroom Info:
Total Bedrooms: 4
Bedrooms Above Ground: 4
Bedrooms Below Ground: 0
Total Bedrooms: 4
Bedrooms Above Ground: 4
Bedrooms Below Ground: 0
Second Bedroom Info:
Dimensions: —
Location: —Dimensions: —
Floor Type: Carpet
Third Bedroom Info:
Dimensions: —
Location: —Dimensions: —
Floor Type: Carpet
Fourth Bedroom Info:
Dimensions: —
Location: —Dimensions: —
Floor Type: Carpet
Bathroom Info:
Full Bathrooms: 3
Partial Bathrooms: 1Full Bathrooms: 3
Bathroom Amenities: Double Sink
Bathroom in Basement: 0
Dining Room Info:
Dimensions: —
Location: —Dimensions: —
Floor Type: Carpet
Kitchen Info:
Dimensions: —
Location: —Dimensions: —
Floor Type: Hardwood
Living Room Info:
Dimensions: —
Location: —Dimensions: —
Floor Type: Hardwood
Family Room Info:
Dimensions: —
Location: —Dimensions: —
Floor Type: Hardwood
Additional Rooms Info:
Rooms: Recreation Room, Workshop, Exercise Room
Basement: FullRooms: Recreation Room, Workshop, Exercise Room
Other Specifics
| 2 | |
| Concrete Perimeter | |
| Garage | |
| — | |
| — | |
| — | |
| Patio | |
| Fenced Yard | |
| 64X115X70X59X143 | |
| — | |
| Full | |
| Skylight(s) | |
| Range, Dishwasher, Refrigerator, Washer, Dryer, Disposal | |
| Not in DB | |
| — | |
| — | |
| — |
Tax History
| Year | Property Taxes |
|---|---|
| 2013 | $7,100 |
| 2021 | $8,011 |
Contact Agent
Nearby Similar Homes
972 Westgate Drive, Aurora, Illinois 60506

For Sale
$440,000
4 beds / 2.1 baths / 1,816 ft2
Single Family / Built: 1997
46
651 Westgate Drive, Aurora, Illinois 60506

For Sale
$299,900
3 beds / 1.1 baths / 1,600 ft2
Single Family / Built: 1954
35
1097 Newcastle Lane, Aurora, Illinois 60506

For Sale
$419,500
4 beds / 2.1 baths / 1,999 ft2
Single Family / Built: 1993
16
1721 Illinois Avenue, Aurora, Illinois 60506

For Sale
$329,500
3 beds / 2.0 baths / 1,200 ft2
Single Family / Built: 1959
19
322 Westgate Drive, Aurora, Illinois 60506

For Sale
$247,000
3 beds / 1.0 baths / 925 ft2
Single Family / Built: 1954
29
633 Seneca Drive, Aurora, Illinois 60506

For Sale
$385,000
4 beds / 2.0 baths / 1,924 ft2
Single Family / Built: 1964
19
Nearby Sold Comparables
844 Hearthstone Court, Aurora, Illinois 60506

Sold
$214,900
4 beds / 2.1 baths / 2,256 ft2
Single Family / Built: 1996
4955
905 Wellington Circle, Aurora, Illinois 60506
Sold
$289,900
4 beds / 2.1 baths / 2,200 ft2
Single Family / Built: 1996
7335
905 Wellington Circle, Aurora, Illinois 60506
Sold
$219,000
4 beds / 2.1 baths / 2,200 ft2
Single Family / Built: 1996
4835
1515 Crestwood Court, Aurora, Illinois 60506
Sold
$199,000
3 beds / 1.1 baths / 0 ft2
Single Family / Built: 1970
6490
Contact Agent
Listing Provided By
Kettley & Co. Inc. - Aurora
