

844 Hearthstone Court, Aurora, Illinois 60506
Subdivision > Kensington Lakes
Sorry, we are updating photos, please update this page in 15 minutes
$215,000
|
Sold
|
|
| Status: | Closed |
| Sqft: | 2,256 |
| Cost/Sqft: | $95 |
| Beds: | 4 |
| Baths: | 3 |
| Year Built: | 1996 |
| Property Taxes: | $7,100 |
| Days On Market: | 4955 |
| Lot Size: | 0,00 |
Property Specifics
| Single Family | |
| — | |
| — | |
| 1996 | |
| Full | |
| Aluminum Siding, Brick | |
| — | |
| ALEXANDRIA | |
| No | |
| 0 |
| Kane | |
| Kensington Lakes | |
| 250 / Annual | |
| None | |
| Lake Michigan | |
| Public Sewer | |
| Central Air | |
| Natural Gas | |
| 08321215 | |
| 1517178033 |
Nearby Schools
| NAME: | DISTRICT: | DISTANCE: | |
|---|---|---|---|
|
Grade School
Hall Elementary School |
129 | — | |
|
Middle School
Jefferson Middle School |
129 | Not in DB | |
|
High School
West Aurora High School |
129 | Not in DB | |
Property History
| DATE: | EVENT: | PRICE: | SOURCE: |
|---|---|---|---|
| 5 Jul, 2013 | Sold | $215,000 | MRED MLS |
| 6 May, 2013 | Under contract | $214,900 | MRED MLS |
| 17 Apr, 2013 | Listed for sale | $214,900 | MRED MLS |
| 18 Dec, 2021 | Sold | $280,000 | MRED MLS |
| 23 Nov, 2021 | Under contract | $310,000 | MRED MLS |
| — | Last price change | $324,900 | MRED MLS |
| 18 Aug, 2021 | Listed for sale | $324,900 | MRED MLS |
Sorry, we are updating photos, please update this page in 15 minutes
Room Specifics
All Bedroom Info:
Total Bedrooms: 4
Bedrooms Above Ground: 4
Bedrooms Below Ground: 0
Total Bedrooms: 4
Bedrooms Above Ground: 4
Bedrooms Below Ground: 0
Second Bedroom Info:
Dimensions: —
Location: —Dimensions: —
Floor Type: Carpet
Third Bedroom Info:
Dimensions: —
Location: —Dimensions: —
Floor Type: Carpet
Fourth Bedroom Info:
Dimensions: —
Location: —Dimensions: —
Floor Type: Carpet
Bathroom Info:
Full Bathrooms: 3
Partial Bathrooms: 1Full Bathrooms: 3
Bathroom Amenities: Double Sink, Garden Tub
Bathroom in Basement: 0
Dining Room Info:
Dimensions: —
Location: —Dimensions: —
Floor Type: Carpet
Kitchen Info:
Dimensions: —
Location: —Dimensions: —
Floor Type: Hardwood
Features: Eating Area-Breakfast Bar, Eating Area-Table Space, Pantry-Closet
Living Room Info:
Dimensions: —
Location: —Dimensions: —
Floor Type: Carpet
Family Room Info:
Dimensions: —
Location: —Dimensions: —
Floor Type: Hardwood
Additional Rooms Info:
Rooms: Den, Eating Area, Exercise Room, Recreation Room, Workshop
Basement: FullRooms: Den, Eating Area, Exercise Room, Recreation Room, Workshop
Other Specifics
| 2 | |
| — | |
| Garage | |
| — | |
| — | |
| — | |
| Patio | |
| — | |
| 64 X 115 X 70 X 59 X 143 | |
| — | |
| Full | |
| Vaulted/Cathedral Ceilings, Skylight(s), Hardwood Floors, First Floor Laundry | |
| Range, Dishwasher, Refrigerator, Washer, Dryer, Disposal | |
| Not in DB | |
| Sidewalks, Street Lights, Street Paved | |
| — | |
| Wood Burning, Gas Starter |
Tax History
| Year | Property Taxes |
|---|---|
| 2013 | $7,100 |
| 2021 | $8,011 |
Contact Agent
Nearby Similar Homes
972 Westgate Drive, Aurora, Illinois 60506

For Sale
$440,000
4 beds / 2.1 baths / 1,816 ft2
Single Family / Built: 1997
46
651 Westgate Drive, Aurora, Illinois 60506

For Sale
$299,900
3 beds / 1.1 baths / 1,600 ft2
Single Family / Built: 1954
35
1097 Newcastle Lane, Aurora, Illinois 60506

For Sale
$419,500
4 beds / 2.1 baths / 1,999 ft2
Single Family / Built: 1993
16
1721 Illinois Avenue, Aurora, Illinois 60506

For Sale
$329,500
3 beds / 2.0 baths / 1,200 ft2
Single Family / Built: 1959
19
322 Westgate Drive, Aurora, Illinois 60506

For Sale
$247,000
3 beds / 1.0 baths / 925 ft2
Single Family / Built: 1954
29
633 Seneca Drive, Aurora, Illinois 60506

For Sale
$385,000
4 beds / 2.0 baths / 1,924 ft2
Single Family / Built: 1964
19
Nearby Sold Comparables
844 Hearthstone Court, Aurora, Illinois 60506
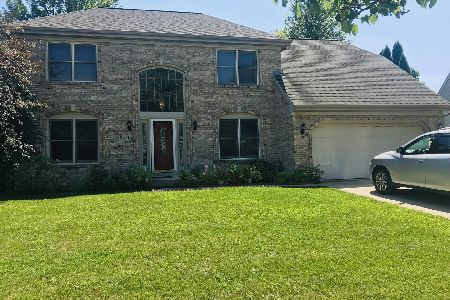
Sold
$310,000
4 beds / 2.1 baths / 2,296 ft2
Single Family / Built: 1996
1910
905 Wellington Circle, Aurora, Illinois 60506

Sold
$289,900
4 beds / 2.1 baths / 2,200 ft2
Single Family / Built: 1996
7335
905 Wellington Circle, Aurora, Illinois 60506
Sold
$219,000
4 beds / 2.1 baths / 2,200 ft2
Single Family / Built: 1996
4835
1515 Crestwood Court, Aurora, Illinois 60506
Sold
$199,000
3 beds / 1.1 baths / 0 ft2
Single Family / Built: 1970
6490
Contact Agent
Listing Provided By
RE/MAX of Naperville
