

8452 Dunmore Drive, Tinley Park, Illinois 60487
Subdivision > Brookside Glen
Sorry, we are updating photos, please update this page in 15 minutes
$207,300
|
Sold
|
|
| Status: | Closed |
| Sqft: | 2,005 |
| Cost/Sqft: | $107 |
| Beds: | 2 |
| Baths: | 3 |
| Year Built: | 2002 |
| Property Taxes: | $6,392 |
| Days On Market: | 4571 |
| Lot Size: | 0,00 |
Description
JOB RELOCATION FORCES LONG TIME OWNERS TO SELL THIS LARGE, 2 STORY, END UNIT TOWNHOUSE, FEATURING AN OPEN FLOOR PLAN W/LOTS OF NATURAL LIGHT&DRAMATIC CATHEDRAL CEILING.SPACIOUK KITCHEN W/LOTS OF CABINETRY&TABLE SPACE,OPEN LOFT AREA OVERLOOKING THE GREAT ROOM W/BRICK FIREPLACE.WOOD FLOORS THROUGHOUT 1ST FL&LOFT.HUGE MASTER BEDROOM W/PLUSHY CARPET& DUAL SINKS IN MASTER BATH.MINUTES FROM SHOPPING AND I-88/I-355&I-57.
Property Specifics
| Condos/Townhomes | |
| 2 | |
| — | |
| 2002 | |
| Full | |
| Vinyl Siding, Brick | |
| Asphalt | |
| — | |
| No | |
| — |
| Will | |
| Brookside Glen | |
| 140 / Monthly | |
| Insurance, Exterior Maintenance, Lawn Care, Scavenger, Snow Removal | |
| Lake Michigan, Public | |
| Public Sewer | |
| Central Air | |
| Natural Gas, Forced Air | |
| 08592165 | |
| 1909111021860000 |
Property History
| DATE: | EVENT: | PRICE: | SOURCE: |
|---|---|---|---|
| 10 Jul, 2014 | Sold | $207,300 | MRED MLS |
| 31 May, 2014 | Under contract | $215,000 | MRED MLS |
| 22 Apr, 2014 | Listed for sale | $215,000 | MRED MLS |
| 20 Nov, 2023 | Sold | $334,000 | MRED MLS |
| 12 Oct, 2023 | Under contract | $334,000 | MRED MLS |
| 6 Oct, 2023 | Listed for sale | $334,000 | MRED MLS |
| 29 Aug, 2025 | Sold | $325,000 | MRED MLS |
| 4 Aug, 2025 | Under contract | $335,000 | MRED MLS |
| — | Last price change | $339,900 | MRED MLS |
| 7 Jul, 2025 | Listed for sale | $339,900 | MRED MLS |
Sorry, we are updating photos, please update this page in 15 minutes
Room Specifics
All Bedroom Info:
Total Bedrooms: 2
Bedrooms Above Ground: 2
Bedrooms Below Ground: 0
Total Bedrooms: 2
Bedrooms Above Ground: 2
Bedrooms Below Ground: 0
Second Bedroom Info:
Dimensions: —
Location: —Dimensions: —
Floor Type: Carpet
Bathroom Info:
Full Bathrooms: 3
Partial Bathrooms: 1Full Bathrooms: 3
Bathroom Amenities: Double Sink
Bathroom in Basement: 0
Dining Room Info:
Dimensions: —
Location: —Dimensions: —
Floor Type: Hardwood
Kitchen Info:
Dimensions: —
Location: —Dimensions: —
Floor Type: Hardwood
Features: Eating Area-Table Space
Living Room Info:
Dimensions: —
Location: —Dimensions: —
Floor Type: Hardwood
Additional Rooms Info:
Rooms: Foyer, Loft
Basement: FullRooms: Foyer, Loft
Other Specifics
| 2 | |
| Concrete Perimeter | |
| Garage | |
| — | |
| — | |
| — | |
| Patio, End Unit | |
| Corner Lot, Cul-De-Sac | |
| 2277 | |
| — | |
| Full | |
| Vaulted/Cathedral Ceilings, Hardwood Floors, First Floor Laundry, Storage | |
| Range, Microwave, Dishwasher, Refrigerator, Washer, Dryer | |
| Not in DB | |
| — | |
| — | |
| Wood Burning, Gas Starter |
Tax History
| Year | Property Taxes |
|---|---|
| 2014 | $6,392 |
| 2023 | $7,220 |
| 2025 | $8,644 |
Contact Agent
Nearby Similar Homes
8554 Tullamore Drive, Tinley Park, Illinois 60487
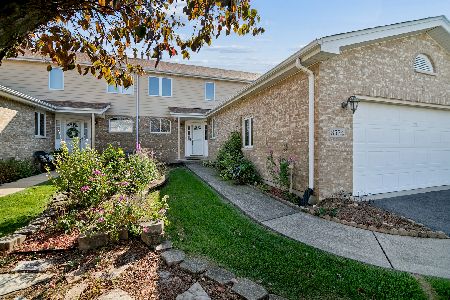
For Sale
$340,900
2 beds / 2.0 baths / 1,977 ft2
Condos/Townhomes / Built: 2002
14
8616 Bantry Boulevard, Tinley Park, Illinois 60477

For Sale
$349,900
2 beds / 2.1 baths / 1,977 ft2
Condos/Townhomes / Built: 2002
101
8645 Cashel Lane, Tinley Park, Illinois 60487
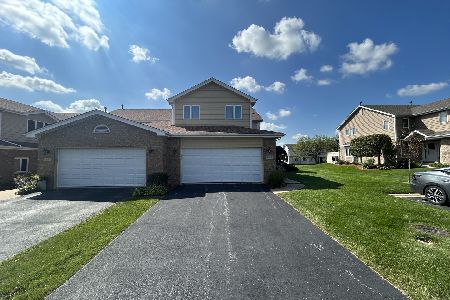
For Sale
$290,000
2 beds / 2.1 baths / 2,104 ft2
Condos/Townhomes / Built: 2001
26
19418 Cranfield Lane, Tinley Park, Illinois 60487
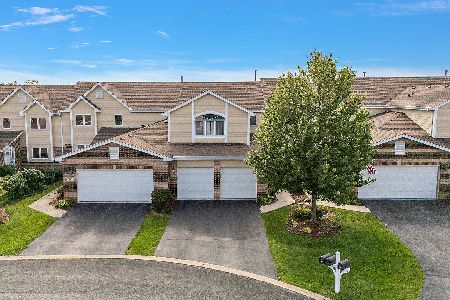
For Sale
$349,900
2 beds / 2.1 baths / 2,633 ft2
Condos/Townhomes / Built: 2000
34
8803 Willow Lane, Mokena, Illinois 60448
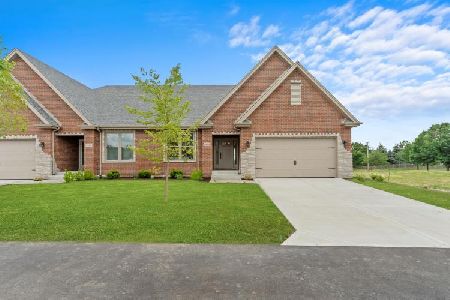
For Sale
$665,000
2 beds / 3.0 baths / 2,960 ft2
Condos/Townhomes / Built: 2024
10
19230 Tramore Lane, Mokena, Illinois 60448
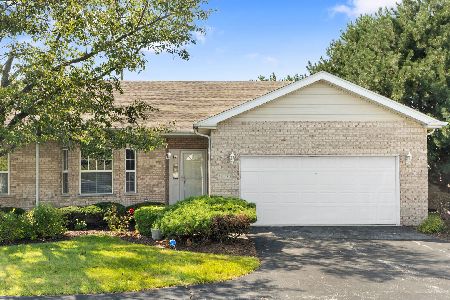
For Sale
$380,000
2 beds / 3.0 baths / 1,734 ft2
Condos/Townhomes / Built: 2002
79
Nearby Sold Comparables
8452 Dunmore Drive, Tinley Park, Illinois 60487
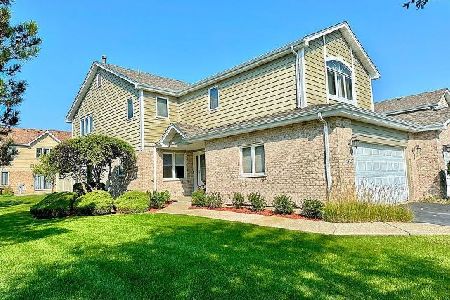
Sold
$334,000
2 beds / 2.1 baths / 2,005 ft2
Condos/Townhomes / Built: 2002
1117
8452 Dunmore Drive, Tinley Park, Illinois 60487
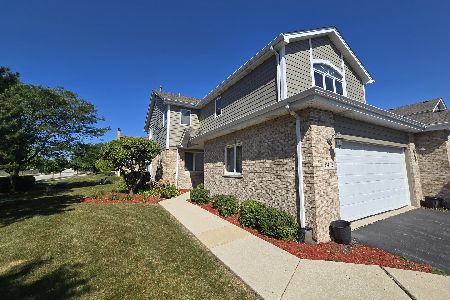
Sold
$335,000
2 beds / 2.1 baths / 2,005 ft2
Condos/Townhomes / Built: 2002
477
8444 Dunmore Drive, Tinley Park, Illinois 60487

Sold
$249,000
2 beds / 2.1 baths / 2,005 ft2
Condos/Townhomes / Built: 2002
2623
8444 Dunmore Drive, Tinley Park, Illinois 60487

Sold
$343,000
2 beds / 2.1 baths / 2,005 ft2
Condos/Townhomes / Built: 2002
817
8444 Dunmore Drive, Tinley Park, Illinois 60487
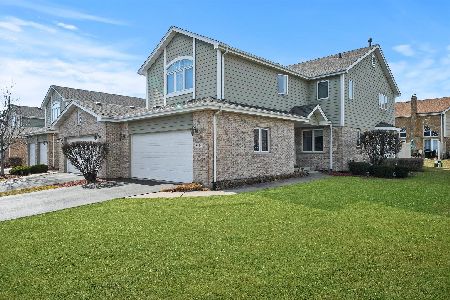
Sold
$329,000
2 beds / 2.1 baths / 2,005 ft2
Condos/Townhomes / Built: 2002
1345
Contact Agent
Listing Provided By
Finish Line Realty , Inc.
