

846 Lakeside Drive, Bartlett, Illinois 60103
Subdivision > Country Place
Sorry, we are updating photos, please update this page in 15 minutes
$198,000
|
Sold
|
|
| Status: | Closed |
| Sqft: | 2,641 |
| Cost/Sqft: | $76 |
| Beds: | 4 |
| Baths: | 3 |
| Year Built: | 1977 |
| Property Taxes: | $5,754 |
| Days On Market: | 5005 |
| Lot Size: | 0,24 |
Description
Beautiful home on cul-de-sac has view of small lake and in-law suite in lower level. Large bright rooms throughout! New carpet 2009. Kitchen with Corian counters, travertine backsplash, deep sink and faucet - new in 2011. New deck off kitchen. Master w/ full bathroom. Plenty of closet space in all bedrooms. Outstanding lower level with full kitchen, family room, bedroom and full bath! Home warranty included!
Property Specifics
| Single Family | |
| — | |
| Bi-Level | |
| 1977 | |
| Full, English | |
| Aluminum Siding | |
| — | |
| ELMDALE | |
| Yes | |
| 0.24 |
| Du Page | |
| Country Place | |
| 0 / Not Applicable | |
| None | |
| Public | |
| Public Sewer | |
| Central Air | |
| Natural Gas, Forced Air | |
| 08268554 | |
| 0101108004 |
Nearby Schools
| NAME: | DISTRICT: | DISTANCE: | |
|---|---|---|---|
|
Grade School
Horizon Elementary School |
46 | — | |
|
Middle School
Tefft Middle School |
46 | Not in DB | |
|
High School
Bartlett High School |
46 | Not in DB | |
Property History
| DATE: | EVENT: | PRICE: | SOURCE: |
|---|---|---|---|
| 29 Mar, 2013 | Sold | $198,000 | MRED MLS |
| 14 Feb, 2013 | Under contract | $200,000 | MRED MLS |
| 11 Feb, 2013 | Listed for sale | $200,000 | MRED MLS |
Sorry, we are updating photos, please update this page in 15 minutes
Room Specifics
All Bedroom Info:
Total Bedrooms: 4
Bedrooms Above Ground: 4
Bedrooms Below Ground: 0
Total Bedrooms: 4
Bedrooms Above Ground: 4
Bedrooms Below Ground: 0
Second Bedroom Info:
Dimensions: —
Location: —Dimensions: —
Floor Type: Carpet
Third Bedroom Info:
Dimensions: —
Location: —Dimensions: —
Floor Type: Carpet
Fourth Bedroom Info:
Dimensions: —
Location: —Dimensions: —
Floor Type: Carpet
Bathroom Info:
Full Bathrooms: 3
Partial Bathrooms: 0Full Bathrooms: 3
Bathroom Amenities: —
Bathroom in Basement: 1
Dining Room Info:
Dimensions: —
Location: —Dimensions: —
Floor Type: Carpet
Kitchen Info:
Dimensions: —
Location: —Dimensions: —
Floor Type: Wood Laminate
Features: Eating Area-Table Space
Living Room Info:
Dimensions: —
Location: —Dimensions: —
Floor Type: Carpet
Family Room Info:
Dimensions: —
Location: —Dimensions: —
Floor Type: Carpet
Additional Rooms Info:
Rooms: Kitchen, Foyer
Basement: Full, EnglishRooms: Kitchen, Foyer
Other Specifics
| 2 | |
| Concrete Perimeter | |
| Garage | |
| — | |
| — | |
| — | |
| Deck, Patio | |
| Cul-De-Sac, Fenced Yard, Landscaped, Water View, Rear of Lot | |
| 83X140X112X105 | |
| — | |
| Full | |
| In-Law Arrangement | |
| Range, Dishwasher, Refrigerator, Washer, Dryer | |
| Not in DB | |
| Sidewalks, Street Lights, Street Paved | |
| — | |
| — |
Tax History
| Year | Property Taxes |
|---|---|
| 2013 | $5,754 |
Contact Agent
Nearby Similar Homes
844 Voyager Drive, Bartlett, Illinois 60103
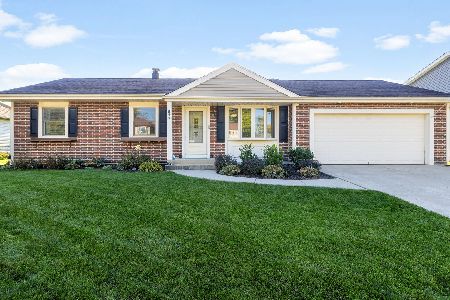
For Sale
$425,000
3 beds / 2.1 baths / 1,152 ft2
Single Family / Built: 1977
11
910 Molobay Terrace, Bartlett, Illinois 60103

For Sale
$419,000
3 beds / 2.0 baths / 1,474 ft2
Single Family / Built: 1977
12

Nearby Sold Comparables

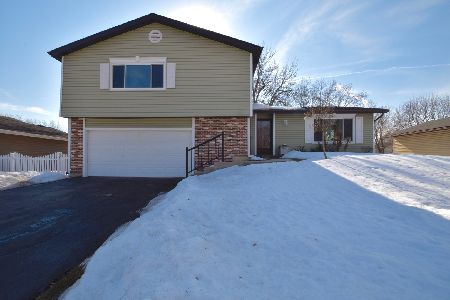
862 Lakeside Drive, Bartlett, Illinois 60103

Sold
$249,900
4 beds / 2.1 baths / 2,028 ft2
Single Family / Built: 1977
4865
862 Lakeside Drive, Bartlett, Illinois 60103
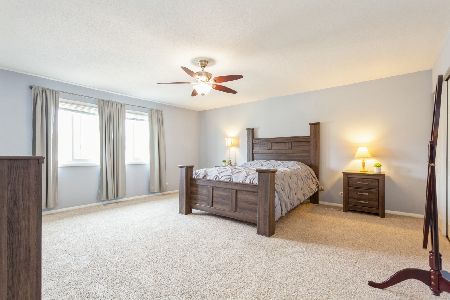
Sold
$335,000
4 beds / 2.1 baths / 2,028 ft2
Single Family / Built: 1977
2040
Bartlett, Illinois 60103
Sold
$230,000
4 beds / 3.0 baths / 1,600 ft2
Single Family / Built: 1977
5757
852 Shorewood Drive, Bartlett, Illinois 60103
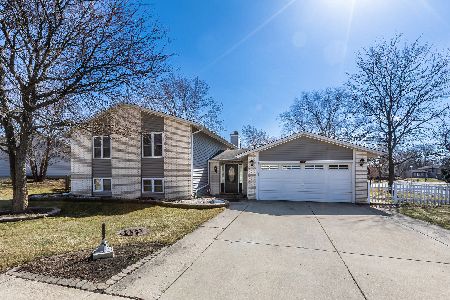
Sold
$319,900
4 beds / 3.0 baths / 2,611 ft2
Single Family / Built: 1978
2048
Contact Agent
Listing Provided By
Keller Williams Platinum Partners
