

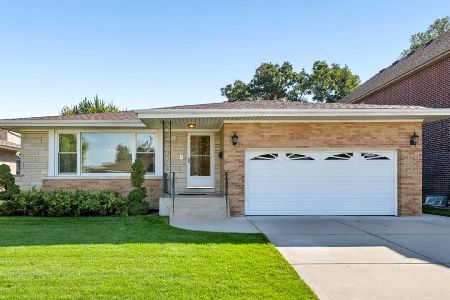
8468 Agatite Avenue, O'Hare, Chicago, Illinois 60656
Sorry, we are updating photos, please update this page in 15 minutes
$291,000
|
Sold
|
|
| Status: | Closed |
| Sqft: | 1,152 |
| Cost/Sqft: | $260 |
| Beds: | 2 |
| Baths: | 2 |
| Year Built: | 1955 |
| Property Taxes: | $4,145 |
| Days On Market: | 3857 |
| Lot Size: | 0,13 |
Description
Schorsch built large brick 2 bedroom, 2 full bath ranch with attached garage. Tons of natural light, big windows. Hardwood floors throughout. Big eat-in kitchen with oak cabinets, newer stainless steel stove, microwave and diswasher and ceramic tile floors. Nice size bedrooms with larger closets. Fully finished lower level offering recreation room with dry bar, full bath, 2nd kitchen, more closets, laundry and storage. Newer mechanicals including furnace and A/C and tear off roof. Nice sized fenced yard (vinyl fencing) with patio. Well maintained home. Near transportation, shopping and parks.
Property Specifics
| Single Family | |
| — | |
| Step Ranch | |
| 1955 | |
| Full | |
| Brick | |
| Asphalt | |
| RAISED RANCH | |
| No | |
| 0.13 |
| Cook | |
| — | |
| 0 / Not Applicable | |
| None | |
| Lake Michigan | |
| Public Sewer | |
| Central Air | |
| Natural Gas, Forced Air | |
| 09190717 | |
| 12141050330000 |
Property History
| DATE: | EVENT: | PRICE: | SOURCE: |
|---|---|---|---|
| 12 Aug, 2013 | Sold | $265,000 | MRED MLS |
| 30 Jun, 2013 | Under contract | $270,000 | MRED MLS |
| — | Last price change | $275,000 | MRED MLS |
| 28 May, 2013 | Listed for sale | $275,000 | MRED MLS |
| 26 May, 2016 | Sold | $291,000 | MRED MLS |
| 25 Apr, 2016 | Under contract | $299,500 | MRED MLS |
| 11 Apr, 2016 | Listed for sale | $299,500 | MRED MLS |
| 23 Mar, 2020 | Sold | $425,000 | MRED MLS |
| 17 Feb, 2020 | Under contract | $425,000 | MRED MLS |
| 13 Feb, 2020 | Listed for sale | $425,000 | MRED MLS |
Sorry, we are updating photos, please update this page in 15 minutes
Room Specifics
All Bedroom Info:
Total Bedrooms: 2
Bedrooms Above Ground: 2
Bedrooms Below Ground: 0
Total Bedrooms: 2
Bedrooms Above Ground: 2
Bedrooms Below Ground: 0
Second Bedroom Info:
Dimensions: —
Location: —Dimensions: —
Floor Type: Hardwood
Bathroom Info:
Full Bathrooms: 2
Partial Bathrooms: 0Full Bathrooms: 2
Bathroom Amenities: —
Bathroom in Basement: 1
Dining Room Info:
Dimensions: —
Location: —Dimensions: —
Floor Type: Hardwood
Kitchen Info:
Dimensions: —
Location: —Dimensions: —
Floor Type: Ceramic Tile
Features: Eating Area-Table Space
Living Room Info:
Dimensions: —
Location: —Dimensions: —
Floor Type: Hardwood
Additional Rooms Info:
Rooms: Foyer, Recreation Room
Basement: FullRooms: Foyer, Recreation Room
Other Specifics
| 1 | |
| Concrete Perimeter | |
| Garage | |
| — | |
| — | |
| — | |
| Patio | |
| — | |
| 55 X 106 | |
| Unfinished | |
| None | |
| Bar-Dry, Hardwood Floors, First Floor Bedroom, First Floor Full Bath | |
| Range, Microwave, Dishwasher, Refrigerator, Disposal | |
| Not in DB | |
| Sidewalks, Street Lights, Street Paved | |
| — | |
| — |
Tax History
| Year | Property Taxes |
|---|---|
| 2013 | $1,449 |
| 2016 | $4,145 |
| 2020 | $4,986 |
Contact Agent
Nearby Similar Homes
8425 Sunnyside Avenue, Chicago, Illinois 60656
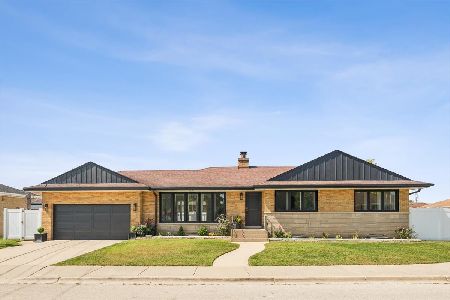
For Sale
$659,000
3 beds / 2.1 baths / 1,600 ft2
Single Family / Built: 1958
36
8425 Castle Island Avenue, Chicago, Illinois 60656
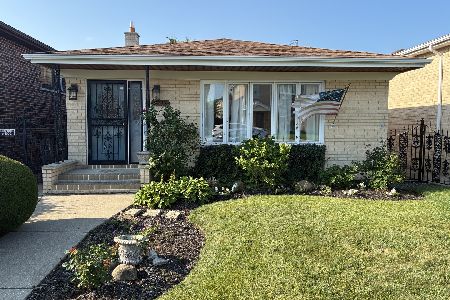
For Sale
$525,000
3 beds / 3.0 baths / 1,436 ft2
Single Family / Built: 1985
69
4525 Pontiac Avenue, Norridge, Illinois 60706
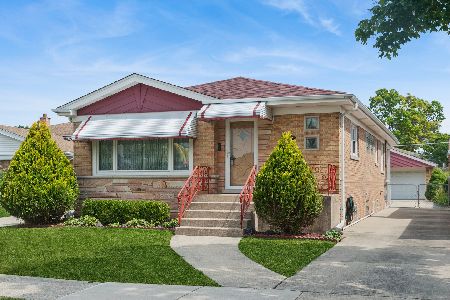
For Sale
$425,000
2 beds / 2.1 baths / 1,266 ft2
Single Family / Built: 1960
12
8329 Sunnyside Avenue, Norridge, Illinois 60706
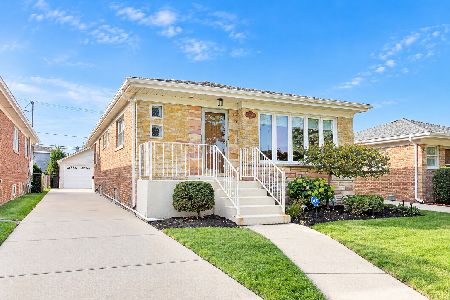
For Sale
$450,000
2 beds / 1.1 baths / 2,665 ft2
Single Family / Built: 1963
24
4567 Oakview Street, Chicago, Illinois 60656
For Sale
$520,000
3 beds / 2.1 baths / 1,606 ft2
Single Family / Built: 1971
31
4846 Clifton Avenue, Norridge, Illinois 60706

For Sale
$575,000
4 beds / 3.0 baths / 2,148 ft2
Single Family / Built: 1936
55
Nearby Sold Comparables
8468 Agatite Avenue, Chicago, Illinois 60656

Sold
$270,000
2 beds / 2.0 baths / 1,152 ft2
Single Family / Built: 1955
4906
8468 Agatite Avenue, Chicago, Illinois 60656
Sold
$425,000
2 beds / 2.0 baths / 2,077 ft2
Single Family / Built: 1958
2454
8474 Agatite Avenue, Chicago, Illinois 60656
Sold
$249,900
2 beds / 1.0 baths / 1,156 ft2
Single Family / Built: 1954
4532
Chicago, Illinois 60656
Sold
$257,899
3 beds / 1.0 baths / 1,156 ft2
Single Family / Built: 1955
4857
8456 Agatite Avenue, Chicago, Illinois 60656
Sold
$329,000
3 beds / 3.0 baths / 1,200 ft2
Single Family / Built: 1958
4991
8463 Sunnyside Avenue, Chicago, Illinois 60656
Sold
$334,900
2 beds / 2.0 baths / 1,152 ft2
Single Family / Built: 1954
3798
Contact Agent
Listing Provided By
Century 21 McMullen Real Estate Inc
