

8478 Sunnyside Avenue, O'Hare, Chicago, Illinois 60656


$362,500
|
Sold
|
|
| Status: | Closed |
| Sqft: | 2,500 |
| Cost/Sqft: | $146 |
| Beds: | 3 |
| Baths: | 2 |
| Year Built: | 1954 |
| Property Taxes: | $5,587 |
| Days On Market: | 2309 |
| Lot Size: | 0,13 |
Description
Completely Updated Brick Bi-Level Home on Large Oversized Lot with Beautiful Park-Like Yard & Side Drive- Enjoy the Sunny Living Rm & Dining Rm Combo, Large Eat-In Chef's Kitchen with Custom Cabintry, Great Countertop Space & SS Appls, 3 Nice Sized Bedrms Up with Lots of Good Closet Space, 2 Updated Bathrms and Lower Level is Perfect for Entertaining with Family Rm, Storage Closet, Laundry Rm, 2nd Kitchen, Utilty & Storage Combo, 1.5 Car Garage with Additional Loft Storage...Shows Really Well- Great Community--This Home is Conveniently located near Ohare, Highways, Public Trans and Shopping. SHOW & SELL!
Property Specifics
| Single Family | |
| — | |
| Bi-Level | |
| 1954 | |
| Full | |
| Brick | |
| Asphalt | |
| — | |
| No | |
| 0.13 |
| Cook | |
| — | |
| 0 / Not Applicable | |
| None | |
| Lake Michigan | |
| Public Sewer | |
| Central Air | |
| Natural Gas | |
| 10773529 | |
| 12141040110000 |
Nearby Schools
| NAME: | DISTRICT: | DISTANCE: | |
|---|---|---|---|
|
Grade School
Dirksen Elementary School |
299 | — | |
|
Middle School
Dirksen Elementary School |
299 | Not in DB | |
|
High School
Taft High School |
299 | Not in DB | |
Property History
| DATE: | EVENT: | PRICE: | SOURCE: |
|---|---|---|---|
| 14 Aug, 2020 | Sold | $362,500 | MRED MLS |
| 9 Jul, 2020 | Under contract | $365,000 | MRED MLS |
| 8 Jul, 2020 | Listed for sale | $365,000 | MRED MLS |


Room Specifics
All Bedroom Info:
Total Bedrooms: 3
Bedrooms Above Ground: 3
Bedrooms Below Ground: 0
Total Bedrooms: 3
Bedrooms Above Ground: 3
Bedrooms Below Ground: 0
Second Bedroom Info:
Dimensions: —
Location: —Dimensions: —
Floor Type: Hardwood
Third Bedroom Info:
Dimensions: —
Location: —Dimensions: —
Floor Type: Hardwood
Bathroom Info:
Full Bathrooms: 2
Partial Bathrooms: 0Full Bathrooms: 2
Bathroom Amenities: Full Body Spray Shower, Soaking Tub
Bathroom in Basement: 1
Kitchen Info:
Dimensions: —
Location: —Dimensions: —
Floor Type: Ceramic Tile
Features: Eating Area-Table Space
Living Room Info:
Dimensions: —
Location: —Dimensions: —
Floor Type: Hardwood
Family Room Info:
Dimensions: —
Location: —Dimensions: —
Floor Type: Vinyl
Additional Rooms Info:
Rooms: Kitchen, Storage
Basement: FullRooms: Kitchen, Storage
Other Specifics
| 1.5 | |
| Concrete Perimeter | |
| Garage | |
| — | |
| — | |
| — | |
| Patio | |
| Fenced Yard | |
| 54X110 | |
| — | |
| Full | |
| Hardwood Floors, In-Law Arrangement, Built-in Features | |
| Range, Microwave, Dishwasher, Refrigerator, Washer, Dryer | |
| Not in DB | |
| Park, Curbs, Sidewalks, Street Lights, Street Paved | |
| — | |
| — |
Tax History
| Year | Property Taxes |
|---|---|
| 2020 | $5,587 |
Contact Agent
Nearby Similar Homes
8425 Castle Island Avenue, Chicago, Illinois 60656
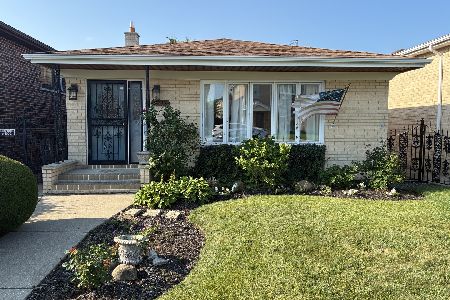
For Sale
$525,000
3 beds / 3.0 baths / 1,436 ft2
Single Family / Built: 1985
70
8425 Sunnyside Avenue, Chicago, Illinois 60656
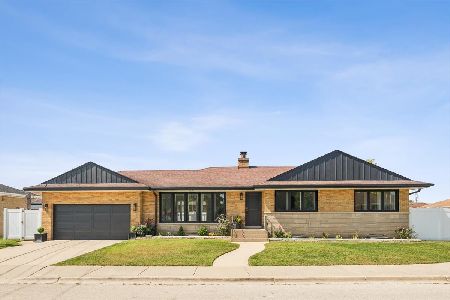
For Sale
$659,000
3 beds / 2.1 baths / 1,600 ft2
Single Family / Built: 1958
37
4525 Pontiac Avenue, Norridge, Illinois 60706
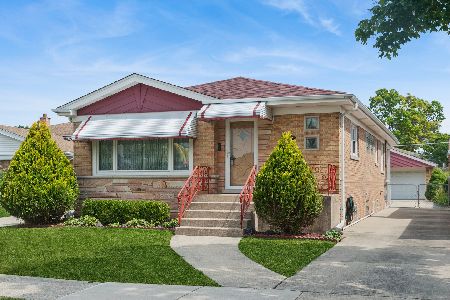
For Sale
$425,000
2 beds / 2.1 baths / 1,266 ft2
Single Family / Built: 1960
13
4567 Oakview Street, Chicago, Illinois 60656
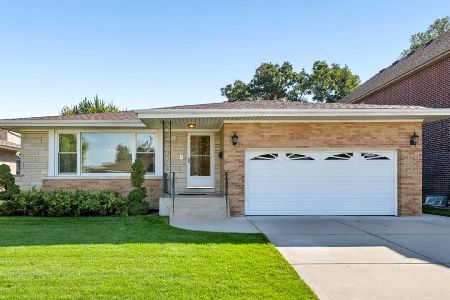
For Sale
$520,000
3 beds / 2.1 baths / 1,606 ft2
Single Family / Built: 1971
32
8329 Sunnyside Avenue, Norridge, Illinois 60706
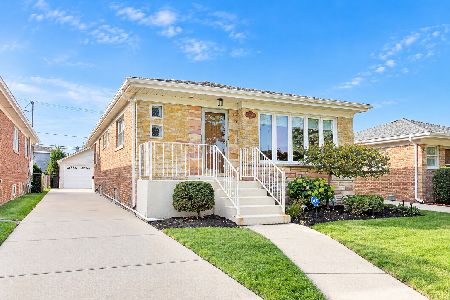
For Sale
$450,000
2 beds / 1.1 baths / 2,665 ft2
Single Family / Built: 1963
25
4846 Clifton Avenue, Norridge, Illinois 60706

For Sale
$575,000
4 beds / 3.0 baths / 2,148 ft2
Single Family / Built: 1936
56
Nearby Sold Comparables
8472 Sunnyside Avenue, Chicago, Illinois 60656

Sold
$329,500
2 beds / 2.0 baths / 1,578 ft2
Single Family / Built: 1954
6765
Chicago, Illinois 60656
Sold
$257,899
3 beds / 1.0 baths / 1,156 ft2
Single Family / Built: 1955
4858
8501 Sunnyside Avenue, Chicago, Illinois 60656
Sold
$289,900
2 beds / 1.0 baths / 1,300 ft2
Single Family / Built: 1967
3816
8501 Sunnyside Avenue, Chicago, Illinois 60656

Sold
$439,000
2 beds / 2.0 baths / 1,156 ft2
Single Family / Built: 1967
957
8463 Castle Island Avenue, Chicago, Illinois 60656
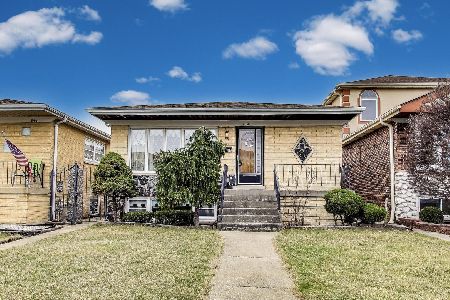
Sold
$465,000
3 beds / 3.0 baths / 3,565 ft2
Single Family / Built: 1984
579
8463 Sunnyside Avenue, Chicago, Illinois 60656
Sold
$334,900
2 beds / 2.0 baths / 1,152 ft2
Single Family / Built: 1954
3799
Contact Agent
Listing Provided By
Dream Town Realty
