

8519 Blackthorne Way, Frankfort, Illinois 60423
Subdivision > Erinwood Estates
Sorry, we are updating photos, please update this page in 15 minutes
$463,000
|
Sold
|
|
| Status: | Closed |
| Sqft: | 4,011 |
| Cost/Sqft: | $119 |
| Beds: | 5 |
| Baths: | 3 |
| Year Built: | 2002 |
| Property Taxes: | $9,281 |
| Days On Market: | 4015 |
| Lot Size: | 2,52 |
Description
IMMACULATE, 5 bedroom 3 bath home in lovely Erinwood Estates in Frankfort sits on a sprawling 2.52-acre lot. This BEAUTIFUL, 4,000 sqft home is loaded with upgrades including a recently added fence enclosing most of the yard! Home also features a grand two story foyer and family room with wall of windows and a floor to ceiling brick fireplace, custom archways, catwalk, huge kitchen, with new stainless steel appliances, granite counter tops, 1st floor full bath, and bedroom, ideal for related living, amazing master suite with bonus room, his and hers walk-in closet, 20' x 40' in ground pool, with a new liner, filter, heater, and pump, 16' x 16' storage shed, GENERAC generator, and much more.
Property Specifics
| Single Family | |
| — | |
| Georgian | |
| 2002 | |
| Full | |
| Brick, Cedar | |
| Asphalt | |
| — | |
| No | |
| 2.52 |
| Will | |
| Erinwood Estates | |
| 0 / Not Applicable | |
| None | |
| Private Well | |
| Septic-Private | |
| Central Air | |
| Natural Gas, Forced Air | |
| 09080797 | |
| 1813113040020000 |
Property History
| DATE: | EVENT: | PRICE: | SOURCE: |
|---|---|---|---|
| 23 May, 2011 | Sold | $440,000 | MRED MLS |
| 17 Apr, 2011 | Under contract | $499,900 | MRED MLS |
| 1 Apr, 2011 | Listed for sale | $499,900 | MRED MLS |
| 21 Jan, 2016 | Sold | $463,000 | MRED MLS |
| 12 Nov, 2015 | Under contract | $479,000 | MRED MLS |
| 6 Nov, 2015 | Listed for sale | $479,000 | MRED MLS |
Sorry, we are updating photos, please update this page in 15 minutes
Room Specifics
All Bedroom Info:
Total Bedrooms: 5
Bedrooms Above Ground: 5
Bedrooms Below Ground: 0
Total Bedrooms: 5
Bedrooms Above Ground: 5
Bedrooms Below Ground: 0
Second Bedroom Info:
Dimensions: —
Location: —Dimensions: —
Floor Type: Carpet
Third Bedroom Info:
Dimensions: —
Location: —Dimensions: —
Floor Type: Carpet
Fourth Bedroom Info:
Dimensions: —
Location: —Dimensions: —
Floor Type: Carpet
Bathroom Info:
Full Bathrooms: 3
Partial Bathrooms: 0Full Bathrooms: 3
Bathroom Amenities: Whirlpool, Separate Shower, Double Sink
Bathroom in Basement: 0
Dining Room Info:
Dimensions: —
Location: —Dimensions: —
Floor Type: Hardwood
Kitchen Info:
Dimensions: —
Location: —Dimensions: —
Floor Type: Ceramic Tile
Features: Eating Area-Table Space, Island
Laundry Room Info:
Dimensions: —
Location: —Dimensions: —
Floor Type: Ceramic Tile
Living Room Info:
Dimensions: —
Location: —Dimensions: —
Floor Type: Carpet
Family Room Info:
Dimensions: —
Location: —Dimensions: —
Floor Type: Carpet
Additional Rooms Info:
Rooms: Bonus Room, Bedroom 5, Eating Area, Foyer
Basement: FullRooms: Bonus Room, Bedroom 5, Eating Area, Foyer
Other Specifics
| 3 | |
| Concrete Perimeter | |
| Garage | |
| — | |
| — | |
| — | |
| In Ground Pool | |
| Fenced Yard, Landscaped | |
| 180X614 | |
| Unfinished | |
| Full | |
| Vaulted/Cathedral Ceilings, Hardwood Floors, First Floor Bedroom, First Floor Laundry, First Floor Full Bath | |
| Range, Microwave, Dishwasher, Refrigerator, Washer, Dryer, Stainless Steel Appliance(s) | |
| Not in DB | |
| Street Paved | |
| — | |
| Gas Log, Gas Starter |
Tax History
| Year | Property Taxes |
|---|---|
| 2011 | $8,038 |
| 2016 | $9,281 |
Contact Agent
Nearby Similar Homes
8527 Dralle Road, Frankfort, Illinois 60423
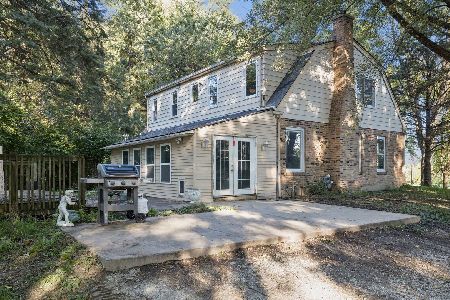
For Sale
$579,900
4 beds / 2.0 baths / 1,824 ft2
Single Family / Built: 1972
27
Nearby Sold Comparables
8519 Blackthorne Way, Frankfort, Illinois 60423

Sold
$499,900
5 beds / 3.1 baths / 4,000 ft2
Single Family / Built: 2002
5695
8461 Blackthorne Way, Frankfort, Illinois 60423
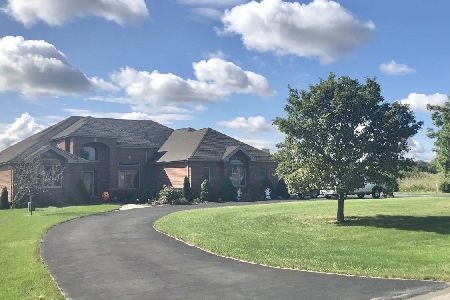
Sold
$545,000
5 beds / 3.1 baths / 2,750 ft2
Single Family / Built: 2005
2213
8611 Blackthorne Way, Frankfort, Illinois 60423
Sold
$375,000
4 beds / 2.0 baths / 2,700 ft2
Single Family / Built: 2009
4666
8520 Blackthorne Way, Frankfort, Illinois 60423
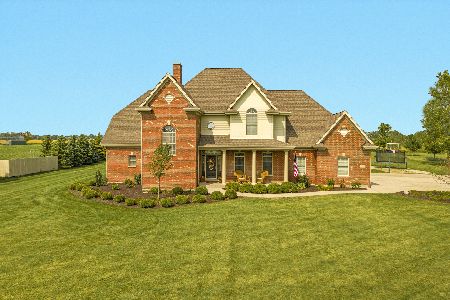
Sold
$550,000
4 beds / 4.1 baths / 3,344 ft2
Single Family / Built: 2006
2229
8550 Blackthorne Way, Frankfort, Illinois 60423
Sold
$349,900
4 beds / 2.1 baths / 2,700 ft2
Single Family / Built: 2004
4415
8460 Blackthorne Way, Frankfort, Illinois 60423
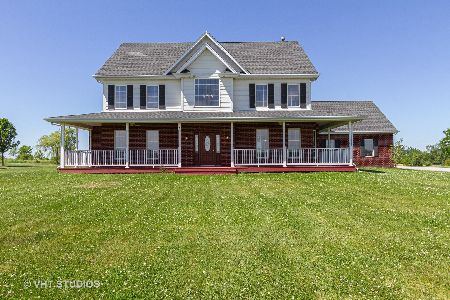
Sold
$424,900
4 beds / 3.1 baths / 2,777 ft2
Single Family / Built: 2003
2336
Contact Agent
Listing Provided By
Baird & Warner
