

8521 Agatite Avenue, O'Hare, Chicago, Illinois 60656
Sorry, we are updating photos, please update this page in 15 minutes
$337,500
|
Sold
|
|
| Status: | Closed |
| Sqft: | 0 |
| Cost/Sqft: | — |
| Beds: | 3 |
| Baths: | 2 |
| Year Built: | — |
| Property Taxes: | $4,772 |
| Days On Market: | 5655 |
| Lot Size: | 0,00 |
Description
The Best O'Hare Area has to Offer! Enjoy this Completely Renovated All Brick Ranch with Addition. Features Include; 3 Beds, 2 Baths, New Kitchen w/SS Appls, Granite and 42" Cabinets, 1st Flr Family Rm, and Bonus Lower Level Rec Room with Laundry, Fireplace, Wet Bar & Cooler. Recent Improvements-Copper Plumbing, Roof, Fascia, Windows, and Refinished Hdwd Floors. Big Park-Like Yard with Beautiful Landscaping.
Property Specifics
| Single Family | |
| — | |
| Ranch | |
| — | |
| Full | |
| Brick | |
| Asphalt | |
| — | |
| No | |
| — |
| Cook | |
| — | |
| 0 / Not Applicable | |
| None | |
| Lake Michigan | |
| Public Sewer | |
| Central Air | |
| Natural Gas | |
| 07803040 | |
| 12141060070000 |
Property History
| DATE: | EVENT: | PRICE: | SOURCE: |
|---|---|---|---|
| 20 Jul, 2011 | Sold | $337,500 | MRED MLS |
| 25 May, 2011 | Under contract | $359,000 | MRED MLS |
| 10 May, 2011 | Listed for sale | $359,000 | MRED MLS |
| 30 Jan, 2018 | Sold | $387,000 | MRED MLS |
| 28 Nov, 2017 | Under contract | $398,000 | MRED MLS |
| — | Last price change | $409,000 | MRED MLS |
| 30 Oct, 2017 | Listed for sale | $409,000 | MRED MLS |
Sorry, we are updating photos, please update this page in 15 minutes
Room Specifics
All Bedroom Info:
Total Bedrooms: 3
Bedrooms Above Ground: 3
Bedrooms Below Ground: 0
Total Bedrooms: 3
Bedrooms Above Ground: 3
Bedrooms Below Ground: 0
Second Bedroom Info:
Dimensions: —
Location: —Dimensions: —
Floor Type: Hardwood
Third Bedroom Info:
Dimensions: —
Location: —Dimensions: —
Floor Type: Hardwood
Bathroom Info:
Full Bathrooms: 2
Partial Bathrooms: 0Full Bathrooms: 2
Bathroom Amenities: Whirlpool
Bathroom in Basement: 1
Dining Room Info:
Dimensions: —
Location: —Dimensions: —
Floor Type: Hardwood
Kitchen Info:
Dimensions: —
Location: —Dimensions: —
Floor Type: Hardwood
Features: Eating Area-Table Space, Pantry-Closet
Laundry Room Info:
Dimensions: —
Location: —Dimensions: —
Floor Type: Ceramic Tile
Living Room Info:
Dimensions: —
Location: —Dimensions: —
Floor Type: Hardwood
Family Room Info:
Dimensions: —
Location: —Dimensions: —
Floor Type: Hardwood
Additional Rooms Info:
Rooms: Play Room, Recreation Room
Basement: FullRooms: Play Room, Recreation Room
Other Specifics
| 1 | |
| Concrete Perimeter | |
| Garage | |
| — | |
| — | |
| — | |
| Deck | |
| Fenced Yard, Forest Preserve Adjacent | |
| 54 X 125 | |
| — | |
| None | |
| Skylight(s), Bar-Wet, Hardwood Floors | |
| Range, Microwave, Dishwasher, Refrigerator, Washer, Dryer, Stainless Steel Appliance(s) | |
| Not in DB | |
| Sidewalks, Street Lights, Street Paved | |
| — | |
| Gas Log, Gas Starter |
Tax History
| Year | Property Taxes |
|---|---|
| 2011 | $4,772 |
| 2018 | $5,280 |
Contact Agent
Nearby Similar Homes
8425 Sunnyside Avenue, Chicago, Illinois 60656
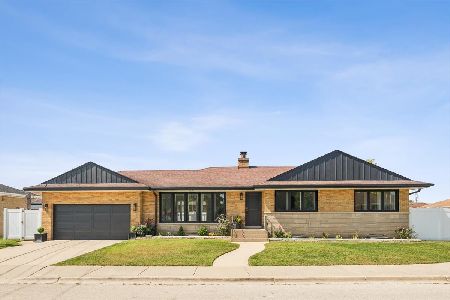
For Sale
$659,000
3 beds / 2.1 baths / 1,600 ft2
Single Family / Built: 1958
36
8425 Castle Island Avenue, Chicago, Illinois 60656
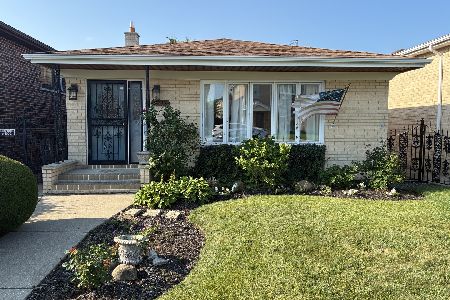
For Sale
$525,000
3 beds / 3.0 baths / 1,436 ft2
Single Family / Built: 1985
69
4567 Oakview Street, Chicago, Illinois 60656
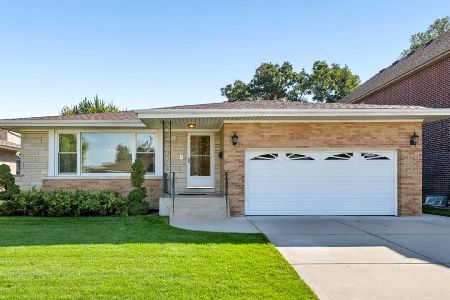
For Sale
$520,000
3 beds / 2.1 baths / 1,606 ft2
Single Family / Built: 1971
31
4525 Pontiac Avenue, Norridge, Illinois 60706
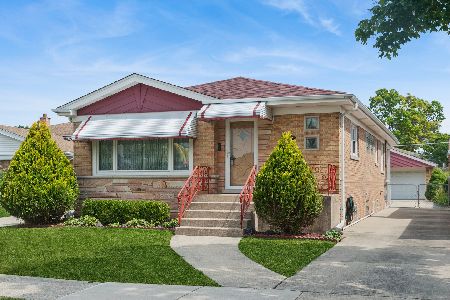
For Sale
$425,000
2 beds / 2.1 baths / 1,266 ft2
Single Family / Built: 1960
12
8329 Sunnyside Avenue, Norridge, Illinois 60706
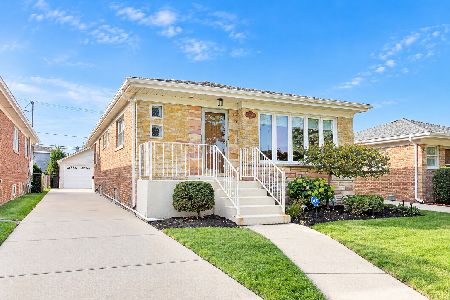
For Sale
$450,000
2 beds / 1.1 baths / 2,665 ft2
Single Family / Built: 1963
24
4734 Maria Court, Chicago, Illinois 60656
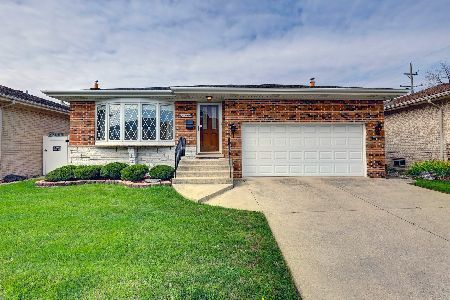
For Sale
$499,900
3 beds / 3.0 baths / 1,282 ft2
Single Family / Built: 1978
39
Nearby Sold Comparables
8521 Agatite Avenue, Chicago, Illinois 60656

Sold
$398,000
3 beds / 2.0 baths / 0 ft2
Single Family / Built: —
3290
8514 Brodman Avenue, Chicago, Illinois 60656

Sold
$350,000
2 beds / 1.0 baths / 1,100 ft2
Single Family / Built: 1958
1090
8524 Agatite Avenue, Chicago, Illinois 60656
Sold
$319,900
3 beds / 2.0 baths / 1,156 ft2
Single Family / Built: 1955
4604
8530 Brodman Avenue, Chicago, Illinois 60656

Sold
$410,000
3 beds / 2.0 baths / 1,400 ft2
Single Family / Built: 1956
803
8531 Agatite Avenue, Chicago, Illinois 60656
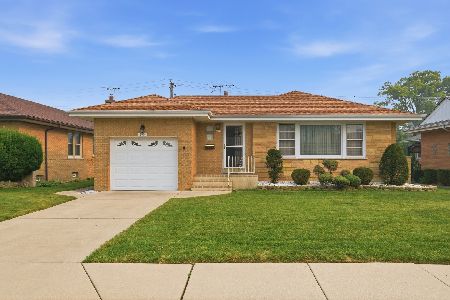
Sold
$423,000
2 beds / 1.0 baths / 1,126 ft2
Single Family / Built: 1957
107
8500 Agatite Avenue, Chicago, Illinois 60656
Sold
$379,900
3 beds / 3.0 baths / 1,500 ft2
Single Family / Built: 1958
4596
Contact Agent
Listing Provided By
Baird & Warner
