

8581 Tullamore Drive, Tinley Park, Illinois 60487
Subdivision > Brookside Glen
Sorry, we are updating photos, please update this page in 15 minutes
$243,000
|
Sold
|
|
| Status: | Closed |
| Sqft: | 1,977 |
| Cost/Sqft: | $129 |
| Beds: | 3 |
| Baths: | 4 |
| Year Built: | 2002 |
| Property Taxes: | $6,379 |
| Days On Market: | 3249 |
| Lot Size: | 0,00 |
Description
Original owners now offering this 3 BR 3.1 Bath with Newer Paint, Newer Carpeting, Basement recently finished by a Professional Contractor with 2 extra potential bedrooms/offices with Full bath next to these rooms WOW! Garage Floor professionally epoxied! T.V. in garage stays. Screen to garage and screen for garage to enjoy Summer evenings. Composite maintenance free DECK. Pull out shelves in Kitchen Cabs and more! H20 Heater only 2 years old. Hurry this GEM has been well cared for and shows!
Property Specifics
| Condos/Townhomes | |
| 2 | |
| — | |
| 2002 | |
| Full | |
| Vinyl Siding, Brick | |
| Asphalt | |
| — | |
| No | |
| — |
| Will | |
| Brookside Glen | |
| 150 / Monthly | |
| Parking, Insurance, Exterior Maintenance, Lawn Care, Snow Removal | |
| Lake Michigan | |
| Public Sewer | |
| Central Air | |
| Natural Gas, Forced Air | |
| 09811682 | |
| 1909111021440000 |
Nearby Schools
| NAME: | DISTRICT: | DISTANCE: | |
|---|---|---|---|
|
High School
Lincoln-way East High School |
210 | Not in DB | |
Property History
| DATE: | EVENT: | PRICE: | SOURCE: |
|---|---|---|---|
| 2 Feb, 2018 | Sold | $243,000 | MRED MLS |
| 14 Dec, 2017 | Under contract | $254,900 | MRED MLS |
| 4 Dec, 2017 | Listed for sale | $254,900 | MRED MLS |
Sorry, we are updating photos, please update this page in 15 minutes
Room Specifics
All Bedroom Info:
Total Bedrooms: 3
Bedrooms Above Ground: 3
Bedrooms Below Ground: 0
Total Bedrooms: 3
Bedrooms Above Ground: 3
Bedrooms Below Ground: 0
Second Bedroom Info:
Dimensions: —
Location: —Dimensions: —
Floor Type: Carpet
Third Bedroom Info:
Dimensions: —
Location: —Dimensions: —
Floor Type: Carpet
Bathroom Info:
Full Bathrooms: 4
Partial Bathrooms: 1Full Bathrooms: 4
Bathroom Amenities: Double Sink
Bathroom in Basement: 1
Dining Room Info:
Dimensions: —
Location: —Dimensions: —
Floor Type: Hardwood
Kitchen Info:
Dimensions: —
Location: —Dimensions: —
Floor Type: Hardwood
Features: Eating Area-Breakfast Bar, Pantry-Closet
Laundry Room Info:
Dimensions: —
Location: —Dimensions: —
Floor Type: Porcelain Tile
Living Room Info:
Dimensions: —
Location: —Dimensions: —
Floor Type: Carpet
Family Room Info:
Dimensions: —
Location: —Dimensions: —
Floor Type: Carpet
Additional Rooms Info:
Rooms: Recreation Room, Loft, Foyer, Office, Den
Basement: FullRooms: Recreation Room, Loft, Foyer, Office, Den
Other Specifics
| 2 | |
| Concrete Perimeter | |
| Garage | |
| — | |
| — | |
| — | |
| Patio | |
| Landscaped | |
| 34 X 80 | |
| — | |
| Full | |
| Vaulted/Cathedral Ceilings, Skylight(s), Hardwood Floors, First Floor Bedroom, First Floor Laundry, First Floor Full Bath | |
| Range, Microwave, Dishwasher, Refrigerator, Washer, Dryer, Disposal | |
| Not in DB | |
| — | |
| Park | |
| Gas Log, Gas Starter |
Tax History
| Year | Property Taxes |
|---|---|
| 2018 | $6,379 |
Contact Agent
Nearby Similar Homes
8616 Bantry Boulevard, Tinley Park, Illinois 60477

For Sale
$349,900
2 beds / 2.1 baths / 1,977 ft2
Condos/Townhomes / Built: 2002
101
8554 Tullamore Drive, Tinley Park, Illinois 60487
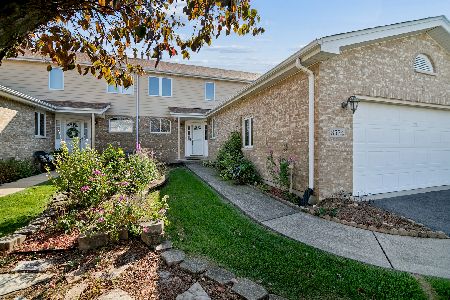
For Sale
$340,900
2 beds / 2.0 baths / 1,977 ft2
Condos/Townhomes / Built: 2002
14
8645 Cashel Lane, Tinley Park, Illinois 60487
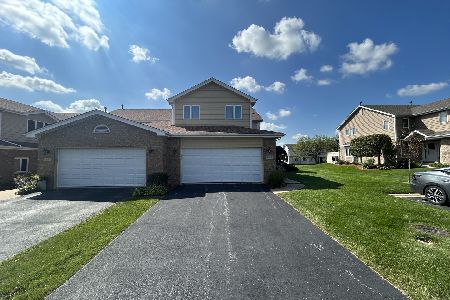
For Sale
$290,000
2 beds / 2.1 baths / 2,104 ft2
Condos/Townhomes / Built: 2001
26
19418 Cranfield Lane, Tinley Park, Illinois 60487
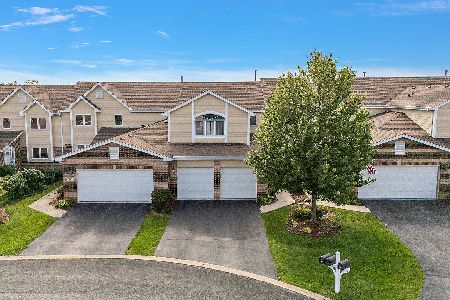
For Sale
$349,900
2 beds / 2.1 baths / 2,633 ft2
Condos/Townhomes / Built: 2000
34
8803 Willow Lane, Mokena, Illinois 60448
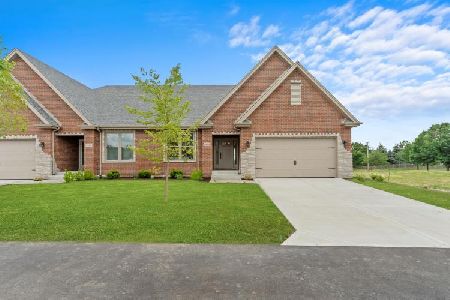
For Sale
$665,000
2 beds / 3.0 baths / 2,960 ft2
Condos/Townhomes / Built: 2024
10
19230 Tramore Lane, Mokena, Illinois 60448
For Sale
$380,000
2 beds / 3.0 baths / 1,734 ft2
Condos/Townhomes / Built: 2002
79
Nearby Sold Comparables
8583 Tullamore Drive, Tinley Park, Illinois 60487

Sold
$250,000
2 beds / 2.1 baths / 2,104 ft2
Condos/Townhomes / Built: 2002
2729
Tinley Park, Illinois 60487
Sold
$259,900
2 beds / 2.1 baths / 2,000 ft2
Condos/Townhomes / Built: 2005
6762
8583 Tullamore Drive, Tinley Park, Illinois 60487
Sold
$220,000
2 beds / 2.1 baths / 2,000 ft2
Condos/Townhomes / Built: 2005
4596
8577 Tullamore Drive, Tinley Park, Illinois 60487
Sold
$255,900
2 beds / 2.1 baths / 2,724 ft2
Condos/Townhomes / Built: 2002
2065
19329 Carrick Way, Tinley Park, Illinois 60487

Sold
$339,900
2 beds / 2.1 baths / 2,005 ft2
Condos/Townhomes / Built: 2002
568
19329 Carrick Way, Tinley Park, Illinois 60477
Sold
$249,999
2 beds / 2.1 baths / 2,005 ft2
Condos/Townhomes / Built: 2002
2765
Contact Agent
Listing Provided By
HomeSmart Realty Group
