

8583 Tullamore Drive, Tinley Park, Illinois 60487
Subdivision > Brookside Glen
Sorry, we are updating photos, please update this page in 15 minutes
$207,000
|
Sold
|
|
| Status: | Closed |
| Sqft: | 2,000 |
| Cost/Sqft: | $110 |
| Beds: | 2 |
| Baths: | 3 |
| Year Built: | 2005 |
| Property Taxes: | $6,597 |
| Days On Market: | 4596 |
| Lot Size: | 0,00 |
Description
Beautiful 2 bedroom, 2 1/2 bath end unit townhome with an open loft, which could be converted into a 3rd bedroom. Don't miss all this home has to offer. Hardwood Floors, Kitchen Cabinets Galore, Finished Basement, Walk In Closets Complete with Organizers, 6 Panel Doors Throughout PLUS a finished Garage with Heat and Water! This was originally the builders model so no expense was spared when it came to upgrades!
Property Specifics
| Condos/Townhomes | |
| 3 | |
| — | |
| 2005 | |
| Full | |
| Brick | |
| Asphalt | |
| CORMOY | |
| No | |
| — |
| Will | |
| Brookside Glen | |
| 140 / Monthly | |
| Insurance, Exterior Maintenance, Lawn Care, Scavenger, Snow Removal | |
| Lake Michigan | |
| Public Sewer, Sewer-Storm | |
| Central Air | |
| Natural Gas, Forced Air | |
| 08570538 | |
| 1909111021430000 |
Property History
| DATE: | EVENT: | PRICE: | SOURCE: |
|---|---|---|---|
| 16 Sep, 2008 | Sold | $245,000 | MRED MLS |
| 11 Aug, 2008 | Under contract | $259,900 | MRED MLS |
| — | Last price change | $279,900 | MRED MLS |
| 22 Apr, 2008 | Listed for sale | $294,900 | MRED MLS |
| 30 May, 2014 | Sold | $207,000 | MRED MLS |
| 22 Apr, 2014 | Under contract | $220,000 | MRED MLS |
| 28 Mar, 2014 | Listed for sale | $220,000 | MRED MLS |
Sorry, we are updating photos, please update this page in 15 minutes
Room Specifics
All Bedroom Info:
Total Bedrooms: 2
Bedrooms Above Ground: 2
Bedrooms Below Ground: 0
Total Bedrooms: 2
Bedrooms Above Ground: 2
Bedrooms Below Ground: 0
Second Bedroom Info:
Dimensions: —
Location: —Dimensions: —
Floor Type: Carpet
Bathroom Info:
Full Bathrooms: 3
Partial Bathrooms: 1Full Bathrooms: 3
Bathroom Amenities: Separate Shower, Double Sink
Bathroom in Basement: 0
Dining Room Info:
Dimensions: —
Location: —Dimensions: —
Floor Type: Hardwood
Kitchen Info:
Dimensions: —
Location: —Dimensions: —
Floor Type: Hardwood
Features: Eating Area-Table Space
Laundry Room Info:
Dimensions: —
Location: —Dimensions: —
Floor Type: Vinyl
Living Room Info:
Dimensions: —
Location: —Dimensions: —
Floor Type: Hardwood
Family Room Info:
Dimensions: —
Location: —Dimensions: —
Floor Type: Carpet
Additional Rooms Info:
Rooms: Loft
Basement: FullRooms: Loft
Other Specifics
| 2 | |
| Concrete Perimeter | |
| Garage | |
| — | |
| — | |
| — | |
| Patio, Storms/Screens, End Unit | |
| Corner Lot | |
| COMMON | |
| — | |
| Full | |
| Vaulted/Cathedral Ceilings, Hardwood Floors, Laundry Hook-Up in Unit | |
| Range, Microwave, Dishwasher, Portable Dishwasher, Refrigerator, Disposal, Trash Compactor | |
| Not in DB | |
| — | |
| Park | |
| — |
Tax History
| Year | Property Taxes |
|---|---|
| 2008 | $5,571 |
| 2014 | $6,597 |
Contact Agent
Nearby Similar Homes
8616 Bantry Boulevard, Tinley Park, Illinois 60477

For Sale
$349,900
2 beds / 2.1 baths / 1,977 ft2
Condos/Townhomes / Built: 2002
101
8554 Tullamore Drive, Tinley Park, Illinois 60487
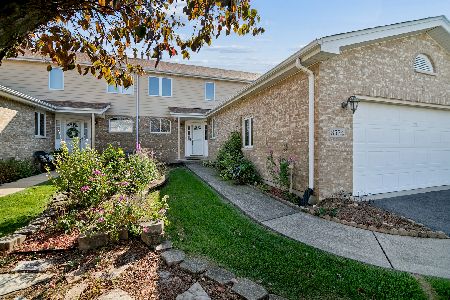
For Sale
$340,900
2 beds / 2.0 baths / 1,977 ft2
Condos/Townhomes / Built: 2002
14
8645 Cashel Lane, Tinley Park, Illinois 60487
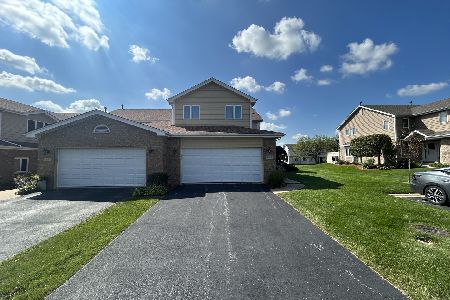
For Sale
$290,000
2 beds / 2.1 baths / 2,104 ft2
Condos/Townhomes / Built: 2001
26
19418 Cranfield Lane, Tinley Park, Illinois 60487
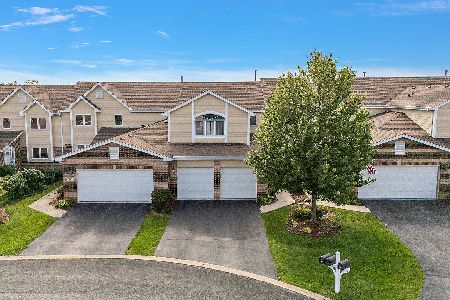
For Sale
$349,900
2 beds / 2.1 baths / 2,633 ft2
Condos/Townhomes / Built: 2000
34
8803 Willow Lane, Mokena, Illinois 60448
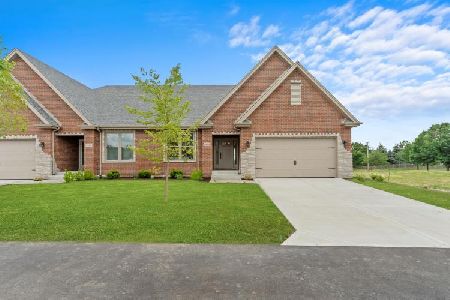
For Sale
$665,000
2 beds / 3.0 baths / 2,960 ft2
Condos/Townhomes / Built: 2024
10
19230 Tramore Lane, Mokena, Illinois 60448
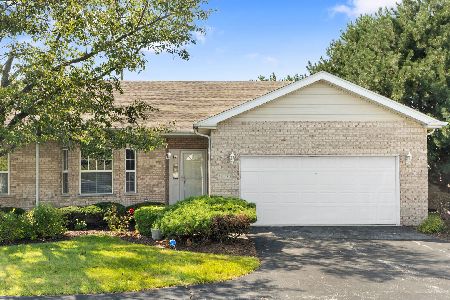
For Sale
$380,000
2 beds / 3.0 baths / 1,734 ft2
Condos/Townhomes / Built: 2002
79
Nearby Sold Comparables
Tinley Park, Illinois 60487

Sold
$259,900
2 beds / 2.1 baths / 2,000 ft2
Condos/Townhomes / Built: 2005
6762
8583 Tullamore Drive, Tinley Park, Illinois 60487
Sold
$250,000
2 beds / 2.1 baths / 2,104 ft2
Condos/Townhomes / Built: 2002
2729
8581 Tullamore Drive, Tinley Park, Illinois 60487
Sold
$254,900
3 beds / 3.1 baths / 1,977 ft2
Condos/Townhomes / Built: 2002
3249
19329 Carrick Way, Tinley Park, Illinois 60477
Sold
$249,999
2 beds / 2.1 baths / 2,005 ft2
Condos/Townhomes / Built: 2002
2765
19329 Carrick Way, Tinley Park, Illinois 60487

Sold
$339,900
2 beds / 2.1 baths / 2,005 ft2
Condos/Townhomes / Built: 2002
568
8577 Tullamore Drive, Tinley Park, Illinois 60487
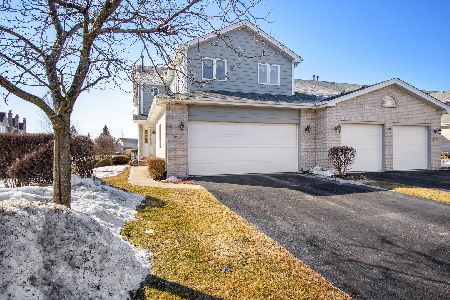
Sold
$255,900
2 beds / 2.1 baths / 2,724 ft2
Condos/Townhomes / Built: 2002
2065
Contact Agent
Listing Provided By
Keller Williams Preferred Rlty
