

8603 Crystal Springs Road, Woodstock, Illinois 60098
Sorry, we are updating photos, please update this page in 15 minutes
$1,050,000
|
Sold
|
|
| Status: | Closed |
| Sqft: | 6,000 |
| Cost/Sqft: | $200 |
| Beds: | 4 |
| Baths: | 4 |
| Year Built: | 2003 |
| Property Taxes: | $9,054 |
| Days On Market: | 6350 |
| Lot Size: | 17,25 |
Description
Beautiful country ranch on 17 acres, zoned AG, horses welcome. From the extra large front porch complete with swing to the finished walk out lower level backing to nature area/ponds you will feel at home. Cathedral beamed ceilings, ceramic & wood floors, granite, decor apps, spa rm w/hot tub, sewing/craft or home office, 2 fireplaces & basement bar are just a few details in this 6000 sq ft home. Crystal Lake Schools.
Property Specifics
| Single Family | |
| — | |
| Ranch | |
| 2003 | |
| Full | |
| Brick, Cedar, Stone | |
| Asphalt | |
| RANCH | |
| No | |
| 17.25 |
| Mc Henry | |
| — | |
| 0 / Not Applicable | |
| None | |
| Private Well | |
| Septic-Private | |
| Central Air, Zoned | |
| Forced Air, Sep Heating Systems - 2+, Zoned | |
| 07251007 | |
| 1313100042 |
Nearby Schools
| NAME: | DISTRICT: | DISTANCE: | |
|---|---|---|---|
|
Grade School
North Elementary School |
47 | — | |
|
Middle School
Hannah Beardsley Middle School |
47 | Not in DB | |
|
High School
Prairie Ridge High School |
155 | Not in DB | |
Property History
| DATE: | EVENT: | PRICE: | SOURCE: |
|---|---|---|---|
| 6 Nov, 2009 | Sold | $1,050,000 | MRED MLS |
| 5 Oct, 2009 | Under contract | $1,200,000 | MRED MLS |
| 21 Jun, 2009 | Listed for sale | $1,200,000 | MRED MLS |
Sorry, we are updating photos, please update this page in 15 minutes
Room Specifics
All Bedroom Info:
Total Bedrooms: 4
Bedrooms Above Ground: 4
Bedrooms Below Ground: 0
Total Bedrooms: 4
Bedrooms Above Ground: 4
Bedrooms Below Ground: 0
Second Bedroom Info:
Dimensions: —
Location: —Dimensions: —
Floor Type: Carpet
Third Bedroom Info:
Dimensions: —
Location: —Dimensions: —
Floor Type: Carpet
Fourth Bedroom Info:
Dimensions: —
Location: —Dimensions: —
Floor Type: Carpet
Bathroom Info:
Full Bathrooms: 4
Partial Bathrooms: 1Full Bathrooms: 4
Bathroom Amenities: Whirlpool, Separate Shower, Handicap Shower
Bathroom in Basement: 1
Dining Room Info:
Dimensions: —
Location: —Dimensions: —
Floor Type: Hardwood
Kitchen Info:
Dimensions: —
Location: —Dimensions: —
Floor Type: Hardwood
Features: Eating Area-Breakfast Bar, Pantry-Closet
Family Room Info:
Dimensions: —
Location: —Dimensions: —
Floor Type: Carpet
Additional Rooms Info:
Rooms: Den, Exercise Room, Great Room, Office, Sewing Room, Storage, Sun Room, Utility Room-1st Floor, Workshop
Basement: FullRooms: Den, Exercise Room, Great Room, Office, Sewing Room, Storage, Sun Room, Utility Room-1st Floor, Workshop
Other Specifics
| 3 | |
| Concrete Perimeter | |
| Garage | |
| — | |
| — | |
| — | |
| Deck, Patio, Hot Tub | |
| Horses Allowed, Landscaped | |
| 751410 SQ FT | |
| Pull Down Stair,Unfinished | |
| Full | |
| Vaulted/Cathedral Ceilings, Hot Tub, Bar-Wet, First Floor Bedroom | |
| Double Oven, Microwave, Dishwasher, Refrigerator, Freezer, Washer, Dryer | |
| Not in DB | |
| Horse-Riding Trails, Street Paved | |
| — | |
| Wood Burning Stove, Gas Log |
Tax History
| Year | Property Taxes |
|---|---|
| 2009 | $9,054 |
Contact Agent
Nearby Similar Homes
8702 Mason Hill Road, Woodstock, Illinois 60098
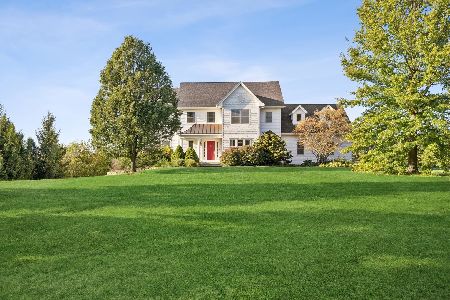
For Sale
$739,000
3 beds / 2.1 baths / 3,029 ft2
Single Family / Built: 2004
12
3017 Country Club Road, Woodstock, Illinois 60098
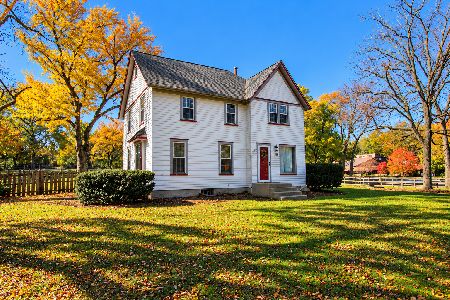
For Sale
$300,000
3 beds / 1.1 baths / 2,078 ft2
Single Family / Built: 1900
14
Nearby Sold Comparables
8411D Crystal Springs Road, Woodstock, Illinois 60098

Sold
$405,000
2 beds / 2.0 baths / 1,931 ft2
Single Family / Built: 1956
2091
8509 Crystal Springs Road, Bull Valley, Illinois 60098

Sold
$399,900
3 beds / 3.0 baths / 2,737 ft2
Single Family / Built: 1973
5493
7812 Crystal Springs Road, Woodstock, Illinois 60098
Sold
$549,000
4 beds / 5.0 baths / 3,662 ft2
Single Family / Built: —
4223
8612 Crystal Springs Road, Woodstock, Illinois 60098

Sold
$600,000
4 beds / 5.1 baths / 3,425 ft2
Single Family / Built: 1973
511
8700 Crystal Springs Road, Woodstock, Illinois 60098
Sold
$279,900
3 beds / 2.1 baths / 3,519 ft2
Single Family / Built: 1972
3869
8411B Crystal Springs Road, Woodstock, Illinois 60098
Sold
$156,700
4 beds / 3.0 baths / 3,376 ft2
Single Family / Built: 1957
2532
Contact Agent
Listing Provided By
Baird & Warner
