

862 Cambridge Avenue, Elmhurst, Illinois 60126
Sorry, we are updating photos, please update this page in 15 minutes
$560,000
|
Sold
|
|
| Status: | Closed |
| Sqft: | 3,121 |
| Cost/Sqft: | $192 |
| Beds: | 5 |
| Baths: | 4 |
| Year Built: | 1967 |
| Property Taxes: | $11,716 |
| Days On Market: | 4841 |
| Lot Size: | 0,00 |
Description
EXTRAORDINARY CAPE COD IN WONDERFUL FAMILY NEIGHBORHOOD. GOURMET KITCHEN W/WALK-IN PANTRY, HIGH END APPLIANCES & CUSTOM CABINETRY. FIRST FLOOR FAMILY ROOM, SUN ROOM, MASTER & LAUNDRY. 2ND FLOOR BOAST 2ND MASTER & 3 LARGE BEDROOMS. FENCED YARD W/BEAUTIFUL ENGLISH GARDEN. OVER-SIZED GARAGE CAN ACCOMMODATE 3 CARS & PULL DOWN ATTIC ACCESS. EASY ACCESS TO EXPRESSWAYS. CLOSE TO VISITATION SCHOOL/CHURCH, SHOPPING & PARKS.
Property Specifics
| Single Family | |
| — | |
| Cape Cod | |
| 1967 | |
| Partial | |
| Brick, Frame | |
| Asphalt | |
| — | |
| No | |
| — |
| Du Page | |
| — | |
| 0 / Not Applicable | |
| None | |
| Lake Michigan | |
| Public Sewer | |
| Central Air | |
| Natural Gas, Forced Air | |
| 08420412 | |
| 0613117023 |
Nearby Schools
| NAME: | DISTRICT: | DISTANCE: | |
|---|---|---|---|
|
Grade School
Jefferson Elementary School |
205 | — | |
|
Middle School
Bryan Middle School |
205 | Not in DB | |
|
High School
York Community High School |
205 | Not in DB | |
Property History
| DATE: | EVENT: | PRICE: | SOURCE: |
|---|---|---|---|
| 5 Dec, 2013 | Sold | $560,000 | MRED MLS |
| 26 Oct, 2013 | Under contract | $599,000 | MRED MLS |
| 14 Aug, 2013 | Listed for sale | $599,000 | MRED MLS |
Sorry, we are updating photos, please update this page in 15 minutes
Room Specifics
All Bedroom Info:
Total Bedrooms: 5
Bedrooms Above Ground: 5
Bedrooms Below Ground: 0
Total Bedrooms: 5
Bedrooms Above Ground: 5
Bedrooms Below Ground: 0
Second Bedroom Info:
Dimensions: —
Location: —Dimensions: —
Floor Type: Carpet
Third Bedroom Info:
Dimensions: —
Location: —Dimensions: —
Floor Type: Carpet
Fourth Bedroom Info:
Dimensions: —
Location: —Dimensions: —
Floor Type: Carpet
Bathroom Info:
Full Bathrooms: 4
Partial Bathrooms: 1Full Bathrooms: 4
Bathroom Amenities: Separate Shower
Bathroom in Basement: 0
Dining Room Info:
Dimensions: —
Location: —Dimensions: —
Floor Type: Carpet
Kitchen Info:
Dimensions: —
Location: —Dimensions: —
Floor Type: Hardwood
Features: Eating Area-Table Space, Pantry-Walk-in
Laundry Room Info:
Dimensions: —
Location: —Dimensions: —
Floor Type: Ceramic Tile
Living Room Info:
Dimensions: —
Location: —Dimensions: —
Floor Type: Carpet
Family Room Info:
Dimensions: —
Location: —Dimensions: —
Floor Type: Hardwood
Additional Rooms Info:
Rooms: Bedroom 5, Sun Room
Basement: PartialRooms: Bedroom 5, Sun Room
Other Specifics
| 2.5 | |
| Concrete Perimeter | |
| Garage | |
| — | |
| — | |
| — | |
| Deck, Porch | |
| Corner Lot, Fenced Yard | |
| 53X155X61X83X14X44X28 | |
| — | |
| Full | |
| Vaulted/Cathedral Ceilings, Hardwood Floors, First Floor Bedroom, First Floor Laundry, First Floor Full Bath | |
| Double Oven, Microwave, Dishwasher, High End Refrigerator, Washer, Dryer, Disposal, Wine Refrigerator | |
| Not in DB | |
| — | |
| — | |
| — |
Tax History
| Year | Property Taxes |
|---|---|
| 2013 | $11,716 |
Contact Agent
Nearby Similar Homes
837 Kearsage Avenue, Elmhurst, Illinois 60126

For Sale
$1,850,000
4 beds / 5.0 baths / 4,959 ft2
Single Family / Built: —
157
162 Jackson Street, Elmhurst, Illinois 60126
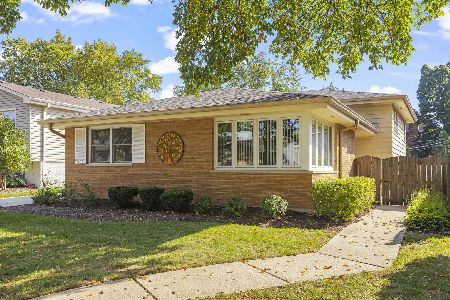
For Sale
$550,000
4 beds / 2.0 baths / 2,782 ft2
Single Family / Built: 1964
22
794 Poplar Avenue, Elmhurst, Illinois 60126

For Sale
$1,575,000
4 beds / 4.1 baths / 3,620 ft2
Single Family / Built: 2017
18
303 Butterfield Road, Elmhurst, Illinois 60126

For Sale
$515,000
3 beds / 3.0 baths / 1,300 ft2
Single Family / Built: 1964
25
754 York Street, Elmhurst, Illinois 60126

For Sale
$445,000
3 beds / 2.0 baths / 1,500 ft2
Single Family / Built: 1953
4
798 Linden Avenue, Elmhurst, Illinois 60126

For Sale
$715,000
5 beds / 3.0 baths / 2,345 ft2
Single Family / Built: 1954
216
Nearby Sold Comparables
872 Cambridge Avenue, Elmhurst, Illinois 60126

Sold
$899,900
4 beds / 4.0 baths / 3,460 ft2
Single Family / Built: 2006
7051
868 Cambridge Avenue, Elmhurst, Illinois 60126
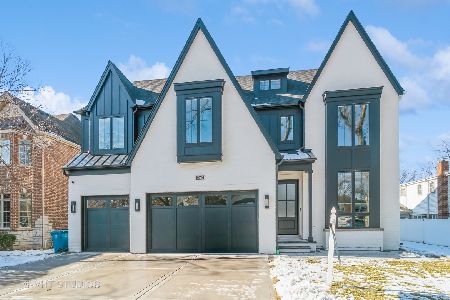
Sold
$1,795,000
5 beds / 5.1 baths / 4,894 ft2
Single Family / Built: 2024
967
880 Cambridge Avenue, Elmhurst, Illinois 60126

Sold
$995,000
4 beds / 5.0 baths / 3,500 ft2
Single Family / Built: 2019
2302
876 Cambridge Avenue, Elmhurst, Illinois 60126
Sold
$799,900
5 beds / 4.0 baths / 3,500 ft2
Single Family / Built: 2004
2792
847 Kearsage Avenue, Elmhurst, Illinois 60126
Sold
$345,900
3 beds / 2.0 baths / 0 ft2
Single Family / Built: 1959
6191
Contact Agent
Listing Provided By
L.W. Reedy Real Estate
