

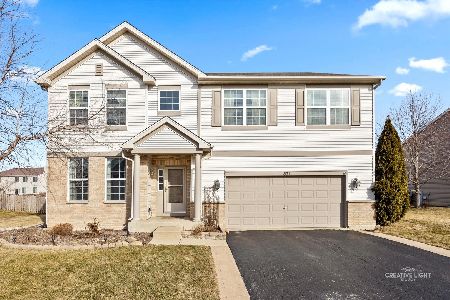
871 Parkside Lane, Yorkville, Illinois 60560
Subdivision > Raintree Village
Sorry, we are updating photos, please update this page in 15 minutes
$193,500
|
Sold
|
|
| Status: | Closed |
| Sqft: | 2,700 |
| Cost/Sqft: | $76 |
| Beds: | 4 |
| Baths: | 3 |
| Year Built: | 2007 |
| Property Taxes: | $7,411 |
| Days On Market: | 5708 |
| Lot Size: | 0,00 |
Description
SHE'S A BEAUTY! THIS LOVINGLY CARED FOR HOME HAS FOUR BEDROOMS, FAMILY ROOM WITH CATHEDRAL CEILING, LARGE MASTER BEDROOM WITH LUXURY MASTER BATH. ALL APPLIANCES INCLUDING THE STAINLESS STEEL ONES IN THE KITCHEN AND THE WASHER AND DRYER ALL STAY! NEW CARPETING IN TWO OF THE BEDROOMS. NEWER PAINT THROUGHOUT. FANTASTIC PATIO OFF KITCHEN AREA! FIRST FLOOR LAUNDRY. CLUBHOUSE COMMUNITY WITH INGROUND POOL AND REC CENTER!
Property Specifics
| Single Family | |
| — | |
| Traditional | |
| 2007 | |
| Partial | |
| Brick | |
| Asphalt | |
| — | |
| No | |
| 0 |
| Kendall | |
| Raintree Village | |
| 144 / Quarterly | |
| Pool, Other | |
| Public | |
| Public Sewer | |
| Central Air | |
| Natural Gas | |
| 07751928 | |
| 0510101005 |
Property History
| DATE: | EVENT: | PRICE: | SOURCE: |
|---|---|---|---|
| 30 Dec, 2008 | Sold | $215,000 | MRED MLS |
| 26 Nov, 2008 | Under contract | $229,900 | MRED MLS |
| 13 Oct, 2008 | Listed for sale | $229,900 | MRED MLS |
| 11 Aug, 2011 | Sold | $193,500 | MRED MLS |
| 27 Jul, 2011 | Under contract | $204,900 | MRED MLS |
| — | Last price change | $209,900 | MRED MLS |
| 11 Mar, 2011 | Listed for sale | $219,900 | MRED MLS |
| 12 Jun, 2023 | Sold | $372,500 | MRED MLS |
| 13 May, 2023 | Under contract | $369,900 | MRED MLS |
| 10 May, 2023 | Listed for sale | $369,900 | MRED MLS |
Sorry, we are updating photos, please update this page in 15 minutes
Room Specifics
All Bedroom Info:
Total Bedrooms: 4
Bedrooms Above Ground: 4
Bedrooms Below Ground: 0
Total Bedrooms: 4
Bedrooms Above Ground: 4
Bedrooms Below Ground: 0
Second Bedroom Info:
Dimensions: —
Location: —Dimensions: —
Floor Type: Carpet
Third Bedroom Info:
Dimensions: —
Location: —Dimensions: —
Floor Type: Carpet
Fourth Bedroom Info:
Dimensions: —
Location: —Dimensions: —
Floor Type: Carpet
Bathroom Info:
Full Bathrooms: 3
Partial Bathrooms: 1Full Bathrooms: 3
Bathroom Amenities: Separate Shower, Double Sink
Bathroom in Basement: 0
Dining Room Info:
Dimensions: —
Location: —Dimensions: —
Floor Type: Carpet
Kitchen Info:
Dimensions: —
Location: —Dimensions: —
Floor Type: Hardwood
Features: Eating Area-Table Space, Island, Pantry-Closet
Laundry Room Info:
Dimensions: —
Location: —Dimensions: —
Floor Type: Vinyl
Living Room Info:
Dimensions: —
Location: —Dimensions: —
Floor Type: Carpet
Family Room Info:
Dimensions: —
Location: —Dimensions: —
Floor Type: Carpet
Additional Rooms Info:
Rooms: Breakfast Room, Office
Basement: PartialRooms: Breakfast Room, Office
Other Specifics
| 2 | |
| Concrete Perimeter | |
| Garage | |
| — | |
| — | |
| — | |
| — | |
| — | |
| 60X120 | |
| — | |
| Full | |
| — | |
| Range, Microwave, Dishwasher, Refrigerator, Washer, Dryer | |
| Not in DB | |
| — | |
| — | |
| Wood Burning, Gas Starter |
Tax History
| Year | Property Taxes |
|---|---|
| 2008 | $5,830 |
| 2011 | $7,411 |
| 2023 | $10,829 |
Contact Agent
Nearby Similar Homes
801 Parkside Lane, Yorkville, Illinois 60560
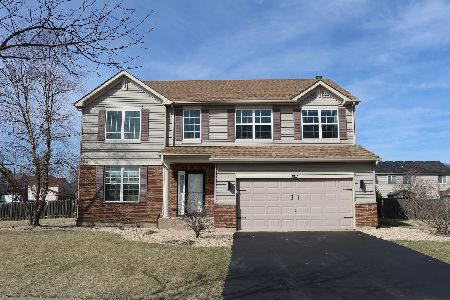
For Sale
$449,000
4 beds / 2.1 baths / 3,163 ft2
Single Family / Built: 2007
219
2164 Tremont Avenue, Yorkville, Illinois 60560
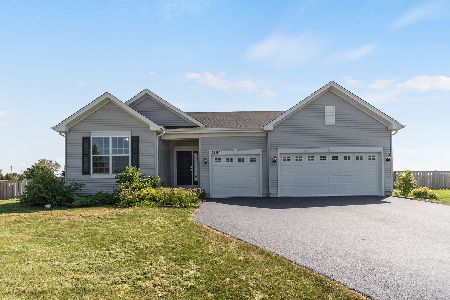
For Sale
$520,000
3 beds / 2.0 baths / 2,359 ft2
Single Family / Built: 2022
32
867 Greenfield, Yorkville, Illinois 60560
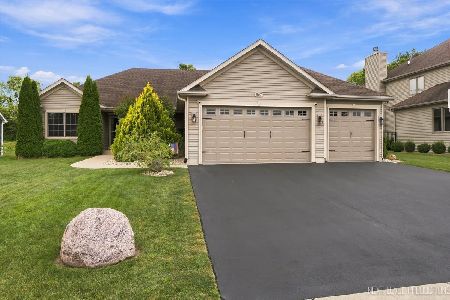
For Sale
$550,000
3 beds / 3.0 baths / 1,850 ft2
Single Family / Built: 2016
4
584 Manchester Lane, Yorkville, Illinois 60560

For Sale
$429,000
3 beds / 2.0 baths / 1,866 ft2
Single Family / Built: 2020
31
541 Ashworth Lane, Yorkville, Illinois 60560

For Sale
$489,900
4 beds / 2.1 baths / 3,146 ft2
Single Family / Built: 2022
33
536 Warbler Lane, Yorkville, Illinois 60560
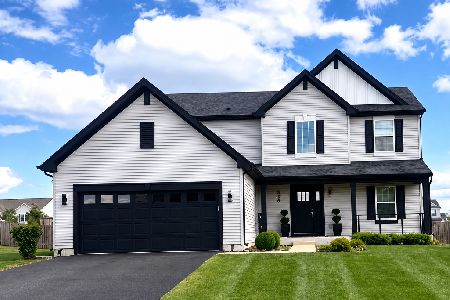
For Sale
$489,999
3 beds / 2.1 baths / 2,300 ft2
Single Family / Built: 2021
22
Nearby Sold Comparables
871 Parkside Lane, Yorkville, Illinois 60560
Sold
$369,900
4 beds / 2.1 baths / 3,076 ft2
Single Family / Built: 2007
1265
871 Parkside Lane, Yorkville, Illinois 60560

Sold
$229,900
4 beds / 2.1 baths / 0 ft2
Single Family / Built: 2007
6587
855 Parkside Lane, Yorkville, Illinois 60560
Sold
$169,900
4 beds / 2.1 baths / 2,637 ft2
Single Family / Built: 2006
5248
855 Parkside Lane, Yorkville, Illinois 60560
Sold
$192,000
4 beds / 2.1 baths / 2,637 ft2
Single Family / Built: 2006
4385
868 Parkside Lane, Yorkville, Illinois 60560
Sold
$229,900
4 beds / 2.1 baths / 3,250 ft2
Single Family / Built: 2005
5932
868 Parkside Lane, Yorkville, Illinois 60560
Sold
$239,000
4 beds / 2.1 baths / 3,250 ft2
Single Family / Built: 2005
5336
Contact Agent
Listing Provided By
Coldwell Banker Honig-Bell
