

8901 174th Street, Tinley Park, Illinois 60477
Sorry, we are updating photos, please update this page in 15 minutes
$310,000
|
Sold
|
|
| Status: | Closed |
| Sqft: | 0 |
| Cost/Sqft: | — |
| Beds: | 3 |
| Baths: | 3 |
| Year Built: | 1979 |
| Property Taxes: | $4,519 |
| Days On Market: | 6649 |
| Lot Size: | 0,00 |
Description
REDUCED $15,000! Oversized 3BR 2 1/2 ba split with sunroom. "Better Homes & Garden" Exterior & Interior sits on large private lot. Totally redone! Hickory hrdwd floors in most of home. Custom clgs, detailed MBR ba, 6 panel doors & wndws. Newer: SS appls stay. Newer: fenced yard, roof, AC & furnace Backyard Retreat is highlighted with upscale amenities. Brick pavers-- driveway, front, back & side patios! Tinley's Best!
Property Specifics
| Single Family | |
| — | |
| Tri-Level | |
| 1979 | |
| None | |
| Brick | |
| Asphalt | |
| CIMMARON | |
| No | |
| 0 |
| Cook | |
| — | |
| 0 / Not Applicable | |
| None | |
| Lake Michigan | |
| Public Sewer | |
| Central Air | |
| Natural Gas, Forced Air | |
| 06996582 | |
| 27274040010000 |
Nearby Schools
| NAME: | DISTRICT: | DISTANCE: | |
|---|---|---|---|
|
High School
Victor J Andrew High School |
230 | Not in DB | |
Property History
| DATE: | EVENT: | PRICE: | SOURCE: |
|---|---|---|---|
| 5 Dec, 2008 | Sold | $310,000 | MRED MLS |
| 30 Oct, 2008 | Under contract | $325,000 | MRED MLS |
| — | Last price change | $339,900 | MRED MLS |
| 13 Aug, 2008 | Listed for sale | $339,900 | MRED MLS |
| 30 Apr, 2020 | Sold | $339,808 | MRED MLS |
| 14 Mar, 2020 | Under contract | $339,808 | MRED MLS |
| 10 Mar, 2020 | Listed for sale | $339,808 | MRED MLS |
Sorry, we are updating photos, please update this page in 15 minutes
Room Specifics
All Bedroom Info:
Total Bedrooms: 3
Bedrooms Above Ground: 3
Bedrooms Below Ground: 0
Total Bedrooms: 3
Bedrooms Above Ground: 3
Bedrooms Below Ground: 0
Second Bedroom Info:
Dimensions: —
Location: —Dimensions: —
Floor Type: Carpet
Third Bedroom Info:
Dimensions: —
Location: —Dimensions: —
Floor Type: Carpet
Bathroom Info:
Full Bathrooms: 3
Partial Bathrooms: 1Full Bathrooms: 3
Bathroom Amenities: —
Bathroom in Basement: 0
Dining Room Info:
Dimensions: —
Location: —Dimensions: —
Floor Type: Hardwood
Kitchen Info:
Dimensions: —
Location: —Dimensions: —
Floor Type: Hardwood
Features: Eating Area-Table Space, Island
Laundry Room Info:
Dimensions: —
Location: —Dimensions: —
Floor Type: Hardwood
Living Room Info:
Dimensions: —
Location: —Dimensions: —
Floor Type: Hardwood
Family Room Info:
Dimensions: —
Location: —Dimensions: —
Floor Type: Carpet
Additional Rooms Info:
Rooms: Sun Room
Basement: NoneRooms: Sun Room
Other Specifics
| 2 | |
| Concrete Perimeter | |
| Garage | |
| — | |
| — | |
| — | |
| Patio, In Ground Pool | |
| Fenced Yard, Landscaped, Park Adjacent | |
| 85X128X107X98 | |
| — | |
| Full | |
| Skylight(s), Bar-Wet | |
| Range, Microwave, Dishwasher, Refrigerator, Washer, Dryer, Disposal | |
| Not in DB | |
| Sidewalks, Street Lights, Street Paved | |
| — | |
| Gas Starter |
Tax History
| Year | Property Taxes |
|---|---|
| 2008 | $4,519 |
| 2020 | $6,812 |
Contact Agent
Nearby Similar Homes
17224 Shetland Drive, Tinley Park, Illinois 60487

For Sale
$510,000
3 beds / 2.1 baths / 2,856 ft2
Single Family / Built: 1990
18
8930 Poplar Street, Tinley Park, Illinois 60487

For Sale
$484,900
3 beds / 2.1 baths / 2,398 ft2
Single Family / Built: 1986
13
17316 92nd Avenue, Tinley Park, Illinois 60487
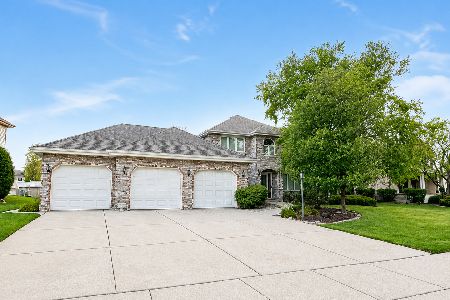
For Sale
$574,900
5 beds / 3.1 baths / 2,738 ft2
Single Family / Built: 1991
4
8959 169th Place, Orland Hills, Illinois 60477
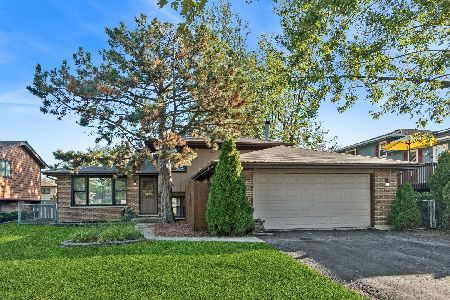
For Sale
$374,000
3 beds / 2.0 baths / 1,233 ft2
Single Family / Built: 1987
18
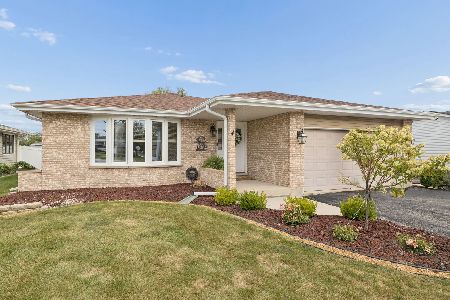
8955 Linden Drive, Tinley Park, Illinois 60487

For Sale
$439,900
3 beds / 2.1 baths / 1,938 ft2
Single Family / Built: 1986
98
Nearby Sold Comparables
8901 174th Street, Tinley Park, Illinois 60477

Sold
$339,808
3 beds / 2.2 baths / 2,300 ft2
Single Family / Built: 1978
2422

8914 Catalpa Court, Tinley Park, Illinois 60487
Sold
$267,900
3 beds / 2.0 baths / 2,100 ft2
Single Family / Built: 1982
4096

Contact Agent
Listing Provided By
Coldwell Banker Residential
