

892 Tipperary Street, Gilberts, Illinois 60136
Subdivision > Woodland Meadows
Sorry, we are updating photos, please update this page in 15 minutes
$320,000
|
Sold
|
|
| Status: | Closed |
| Sqft: | 3,807 |
| Cost/Sqft: | $86 |
| Beds: | 5 |
| Baths: | 3 |
| Year Built: | 2005 |
| Property Taxes: | $11,667 |
| Days On Market: | 5088 |
| Lot Size: | 0,31 |
Description
SPACE GALORE! 3807 SQ FT WITH 2147 SQ FT OF ADDITIONAL BASEMENT SPACE. SOARING 2 STORY FOYER AND FAMILY ROOM, GRAND STONE FIREPLACE, HUGE KITCHEN WITH BRAND NEW BOSCH SS APPLIANCES, NEW LIGHT FIXTURES, 1ST FLOOR OFFICE WITH FRENCH DOORS, TON OF WOOD WORK THROUGHOUT THE ENTIRE HOUSE, TRUE HIDDEN GEM! SOLD IN AS-IS CONDITION, 100% TAX PRORATION, NO DISCLOSURE, ADDENDUM TO FOLLOW AFTER SELLER ACCEPTANCE.
Property Specifics
| Single Family | |
| — | |
| Colonial | |
| 2005 | |
| Full, Walkout | |
| Vinyl Siding, Brick | |
| Asphalt | |
| WILDSTONE | |
| No | |
| 0.31 |
| Kane | |
| Woodland Meadows | |
| 500 / Annual | |
| None | |
| Public | |
| Public Sewer | |
| Central Air, Zoned | |
| Natural Gas, Forced Air, Sep Heating Systems - 2+, Zoned | |
| 08232497 | |
| 0236275001 |
Property History
| DATE: | EVENT: | PRICE: | SOURCE: |
|---|---|---|---|
| 19 Apr, 2013 | Sold | $320,000 | MRED MLS |
| 12 Mar, 2013 | Under contract | $326,705 | MRED MLS |
| — | Last price change | $343,900 | MRED MLS |
| 10 Dec, 2012 | Listed for sale | $357,000 | MRED MLS |
Sorry, we are updating photos, please update this page in 15 minutes
Room Specifics
All Bedroom Info:
Total Bedrooms: 5
Bedrooms Above Ground: 5
Bedrooms Below Ground: 0
Total Bedrooms: 5
Bedrooms Above Ground: 5
Bedrooms Below Ground: 0
Second Bedroom Info:
Dimensions: —
Location: —Dimensions: —
Floor Type: Carpet
Third Bedroom Info:
Dimensions: —
Location: —Dimensions: —
Floor Type: Carpet
Fourth Bedroom Info:
Dimensions: —
Location: —Dimensions: —
Floor Type: Carpet
Bathroom Info:
Full Bathrooms: 3
Partial Bathrooms: 0Full Bathrooms: 3
Bathroom Amenities: Whirlpool, Separate Shower, Double Sink
Bathroom in Basement: 0
Dining Room Info:
Dimensions: —
Location: —Dimensions: —
Floor Type: Carpet
Kitchen Info:
Dimensions: —
Location: —Dimensions: —
Floor Type: Hardwood
Features: Eating Area-Breakfast Bar, Pantry-Closet
Laundry Room Info:
Dimensions: —
Location: —Dimensions: —
Floor Type: Vinyl
Living Room Info:
Dimensions: —
Location: —Dimensions: —
Floor Type: Carpet
Family Room Info:
Dimensions: —
Location: —Dimensions: —
Floor Type: Carpet
Additional Rooms Info:
Rooms: Bedroom 5, Eating Area, Foyer, Utility Room-1st Floor
Basement: Full, WalkoutRooms: Bedroom 5, Eating Area, Foyer, Utility Room-1st Floor
Other Specifics
| 3 | |
| Concrete Perimeter | |
| Garage | |
| — | |
| — | |
| — | |
| — | |
| — | |
| 75X241 | |
| Unfinished | |
| Full | |
| Vaulted/Cathedral Ceilings, Skylight(s), First Floor Bedroom, First Floor Laundry, First Floor Full Bath | |
| Range, Microwave, Dishwasher, Disposal | |
| Not in DB | |
| Sidewalks, Street Lights, Street Paved | |
| — | |
| Double Sided |
Tax History
| Year | Property Taxes |
|---|---|
| 2013 | $11,667 |
Contact Agent
Nearby Similar Homes
333 Alpine Drive, Gilberts, Illinois 60136

For Sale
$499,900
4 beds / 2.1 baths / 2,690 ft2
Single Family / Built: 2002
37
41 Brentwood Drive, Gilberts, Illinois 60136

Short Sale
$430,000
4 beds / 2.1 baths / 2,860 ft2
Single Family / Built: 2004
71
117 Woodland Park Circle, Gilberts, Illinois 60136

For Sale
$379,900
3 beds / 1.1 baths / 1,390 ft2
Single Family / Built: 2002
61
Nearby Sold Comparables
890 Tipperary Street, Gilberts, Illinois 60136
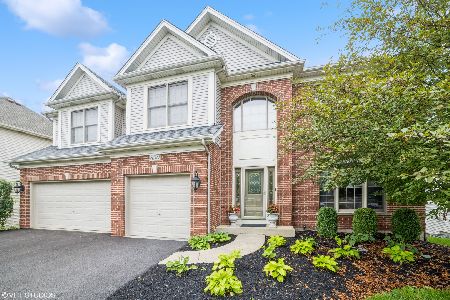
Sold
$619,000
4 beds / 3.1 baths / 4,015 ft2
Single Family / Built: 2005
1181
894 Tipperary Street, Gilberts, Illinois 60136

Sold
$449,000
4 beds / 3.1 baths / 4,034 ft2
Single Family / Built: 2004
3140
896 Tipperary Street, Gilberts, Illinois 60136
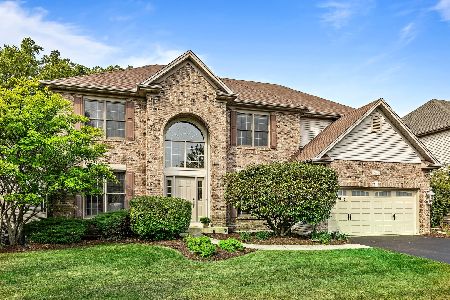
Sold
$479,900
4 beds / 2.1 baths / 3,961 ft2
Single Family / Built: 2003
1892
487 Brighton Lane, Gilberts, Illinois 60136
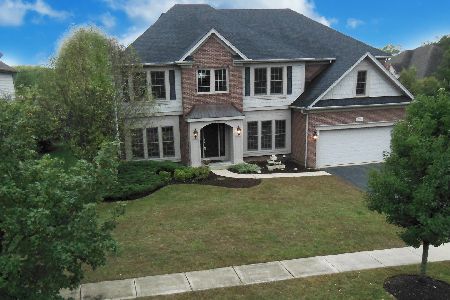
Sold
$369,000
4 beds / 3.1 baths / 3,882 ft2
Single Family / Built: 2005
2266
911 Tipperary Street, Gilberts, Illinois 60136
Sold
$415,000
4 beds / 2.1 baths / 3,900 ft2
Single Family / Built: 2003
4622
911 Tipperary Street, Gilberts, Illinois 60136
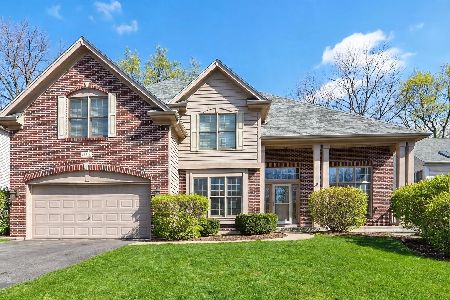
Sold
$675,000
4 beds / 2.1 baths / 3,900 ft2
Single Family / Built: 2003
205
Contact Agent
Listing Provided By
Century 21 S.G.R., Inc.
