

8S130 Grant Street, Darien, Illinois 60561
Subdivision > Farmingdale
Sorry, we are updating photos, please update this page in 15 minutes
$315,000
|
Sold
|
|
| Status: | Closed |
| Sqft: | 0 |
| Cost/Sqft: | — |
| Beds: | 5 |
| Baths: | 3 |
| Year Built: | 1969 |
| Property Taxes: | $4,528 |
| Days On Market: | 6811 |
| Lot Size: | 0,26 |
Description
Spacious, clean and well cared for describes this special family home! Kitchen has Corian counters and sink. Hardwood floors under the carpet on the main level. Brick fireplace with gas logs in the large Family Room. New deck, siding, LR windows and roof (tear off) in 2004. Whirlpool Tub in Bath. Most rms freshly painted. Move in condition! Walking distance to Elementary School and Junior High. Close to shopping.
Property Specifics
| Single Family | |
| — | |
| Step Ranch | |
| 1969 | |
| English | |
| Aluminum/Vinyl/Steel Siding, Brick, Clad Trim | |
| Asphalt | |
| STRATHMORE | |
| No | |
| 0.26 |
| Du Page | |
| Farmingdale | |
| 0 / Not Applicable | |
| None | |
| Public | |
| Public Sewer | |
| Central Air | |
| Natural Gas, Forced Air | |
| 06821640 | |
| 0928206031 |
Nearby Schools
| NAME: | DISTRICT: | DISTANCE: | |
|---|---|---|---|
|
Grade School
Lace Elementary School |
61 | — | |
|
Middle School
Eisenhower Junior High School |
61 | Not in DB | |
|
High School
South High School |
99 | Not in DB | |
Property History
| DATE: | EVENT: | PRICE: | SOURCE: |
|---|---|---|---|
| 2 Jun, 2008 | Sold | $315,000 | MRED MLS |
| 30 Apr, 2008 | Under contract | $329,000 | MRED MLS |
| — | Last price change | $339,500 | MRED MLS |
| 7 Mar, 2008 | Listed for sale | $349,500 | MRED MLS |
Sorry, we are updating photos, please update this page in 15 minutes
Room Specifics
All Bedroom Info:
Total Bedrooms: 5
Bedrooms Above Ground: 5
Bedrooms Below Ground: 0
Total Bedrooms: 5
Bedrooms Above Ground: 5
Bedrooms Below Ground: 0
Second Bedroom Info:
Dimensions: —
Location: —Dimensions: —
Floor Type: Carpet
Third Bedroom Info:
Dimensions: —
Location: —Dimensions: —
Floor Type: Carpet
Fourth Bedroom Info:
Dimensions: —
Location: —Dimensions: —
Floor Type: Carpet
Bathroom Info:
Full Bathrooms: 3
Partial Bathrooms: 1Full Bathrooms: 3
Bathroom Amenities: Whirlpool
Bathroom in Basement: 0
Dining Room Info:
Dimensions: —
Location: —Dimensions: —
Floor Type: Carpet
Kitchen Info:
Dimensions: —
Location: —Dimensions: —
Floor Type: Vinyl
Features: Eating Area-Table Space
Living Room Info:
Dimensions: —
Location: —Dimensions: —
Floor Type: Carpet
Family Room Info:
Dimensions: —
Location: —Dimensions: —
Floor Type: Carpet
Additional Rooms Info:
Rooms: Bedroom 5
Basement: EnglishRooms: Bedroom 5
Other Specifics
| 2 | |
| Concrete Perimeter | |
| Garage | |
| — | |
| — | |
| — | |
| Deck | |
| Corner Lot | |
| 128.5X89.81X128.5X90 | |
| — | |
| Half | |
| First Floor Bedroom | |
| Range, Microwave, Dishwasher, Refrigerator, Washer, Dryer, Disposal | |
| Not in DB | |
| Sidewalks, Street Lights, Street Paved | |
| — | |
| Gas Log |
Tax History
| Year | Property Taxes |
|---|---|
| 2008 | $4,528 |
Contact Agent
Nearby Similar Homes

7114 Hudson Street, Darien, Illinois 60561

For Sale
$499,000
3 beds / 2.0 baths / 1,950 ft2
Single Family / Built: 1970
2
1317 Darien Club Drive, Darien, Illinois 60561

For Sale
$950,000
4 beds / 2.1 baths / 3,364 ft2
Single Family / Built: 1993
9
1409 Sequoia Lane, Darien, Illinois 60561

For Sale
$470,000
4 beds / 2.0 baths / 1,675 ft2
Single Family / Built: 1961
50
1534 Sequoia Lane, Darien, Illinois 60561

For Sale
$390,000
4 beds / 2.0 baths / 1,274 ft2
Single Family / Built: 1963
22
7714 Brookhaven Avenue, Darien, Illinois 60561

For Sale
$325,000
4 beds / 2.0 baths / 1,430 ft2
Single Family / Built: 1959
8
Nearby Sold Comparables
8S144 Grant Street, Darien, Illinois 60561

Sold
$309,900
4 beds / 2.1 baths / 0 ft2
Single Family / Built: 1970
2639
18W113 Willow Lane, Darien, Illinois 60561
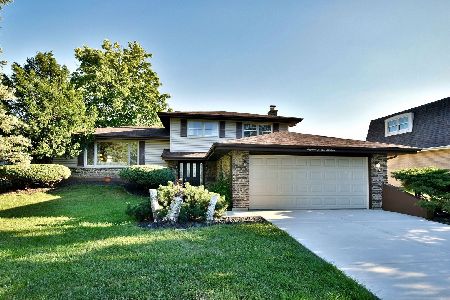
Sold
$349,900
3 beds / 2.1 baths / 1,871 ft2
Single Family / Built: 1969
1520
8S144 Grant Street, Darien, Illinois 60561
Sold
$184,900
4 beds / 2.1 baths / 0 ft2
Single Family / Built: 1972
6201
18W112 Belair Court, Darien, Illinois 60561

Sold
$412,500
4 beds / 2.1 baths / 2,600 ft2
Single Family / Built: 1968
1967
8S141 Grant Street, Darien, Illinois 60561
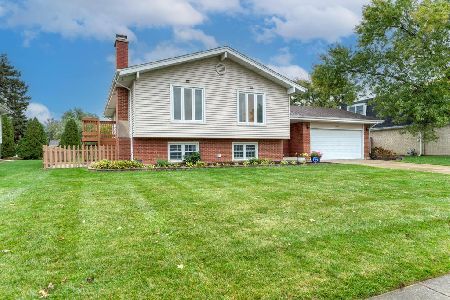
Sold
$489,000
5 beds / 2.1 baths / 1,338 ft2
Single Family / Built: 1969
371
Contact Agent
Listing Provided By
RE/MAX Enterprises
