

9 Dartford Lane, Schaumburg, Illinois 60194


$556,000
|
Sold
|
|
| Status: | Closed |
| Sqft: | 1,600 |
| Cost/Sqft: | $334 |
| Beds: | 3 |
| Baths: | 3 |
| Year Built: | 1972 |
| Property Taxes: | $8,129 |
| Days On Market: | 46 |
| Lot Size: | 0,00 |
Description
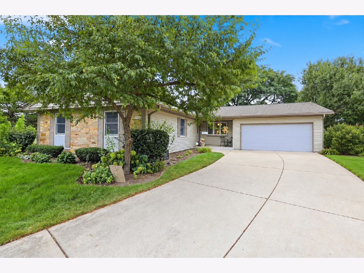
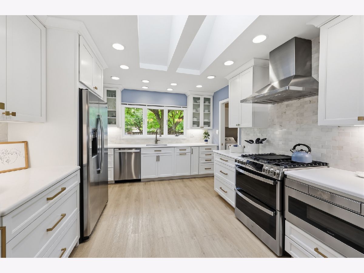
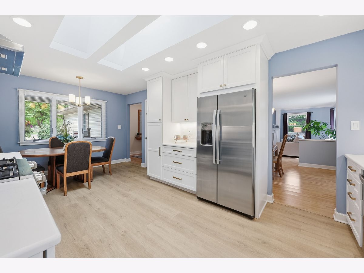
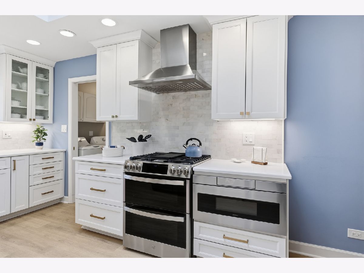
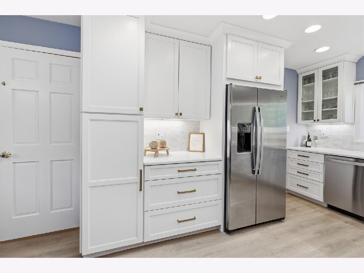
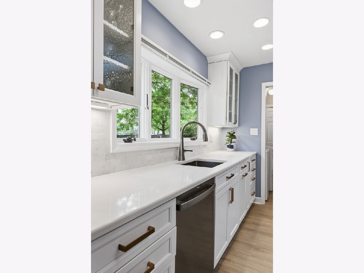
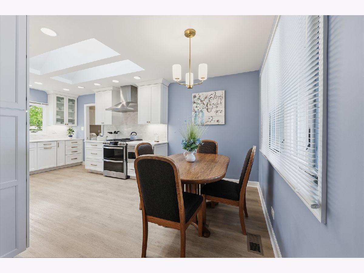
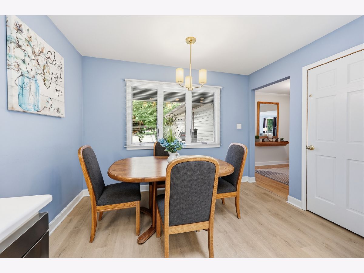
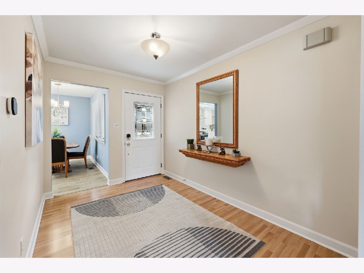
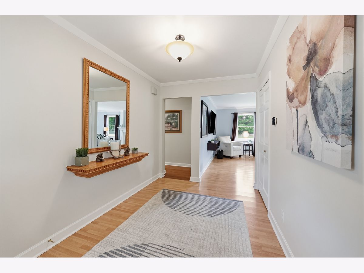
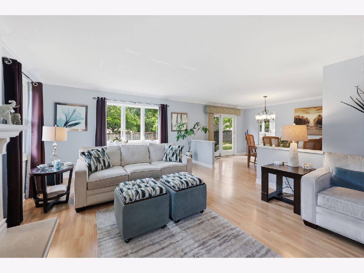
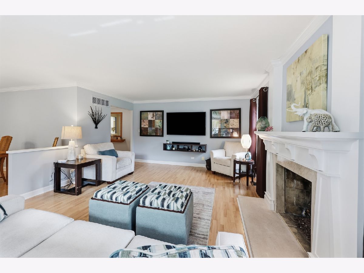
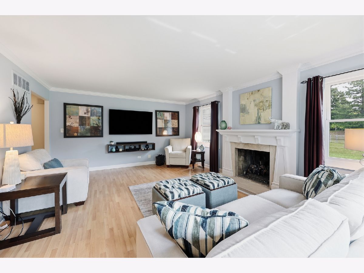
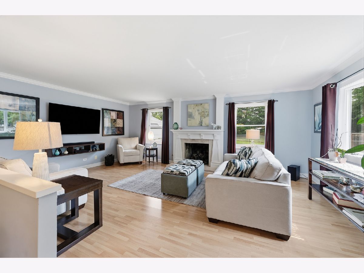
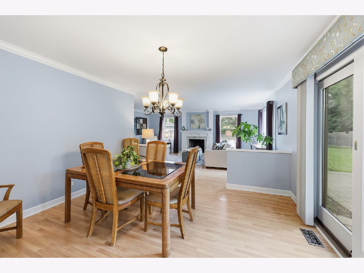
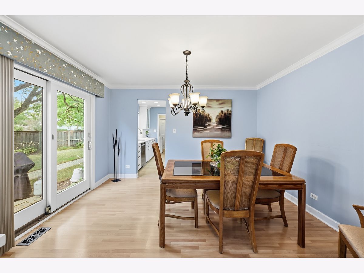
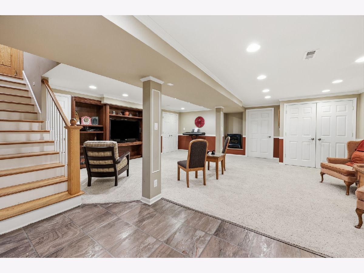
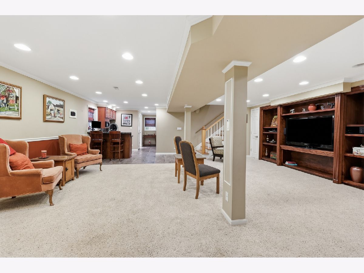
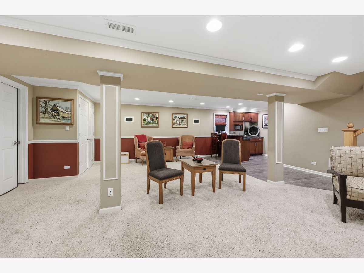
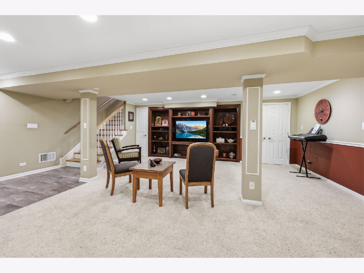
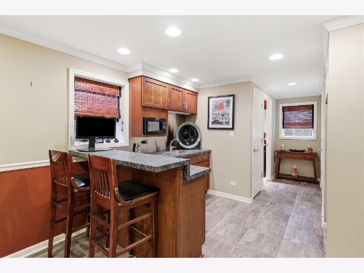
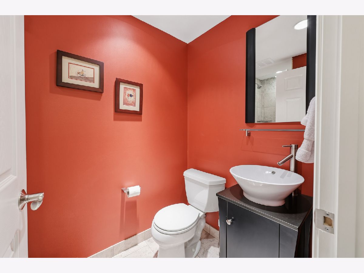
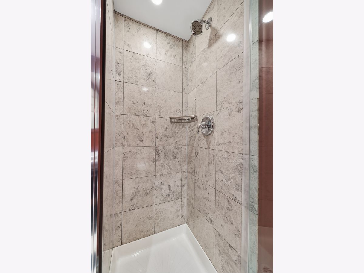
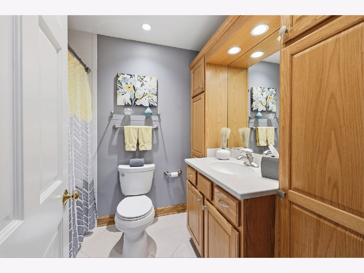
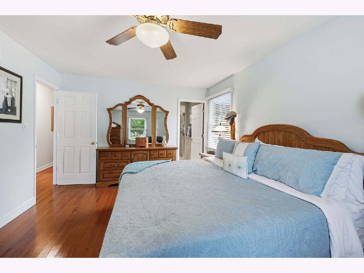
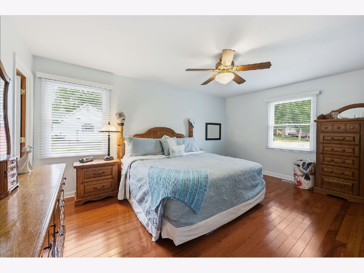
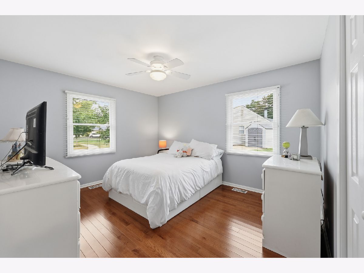
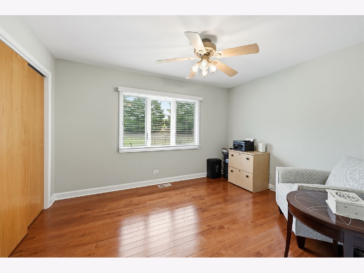
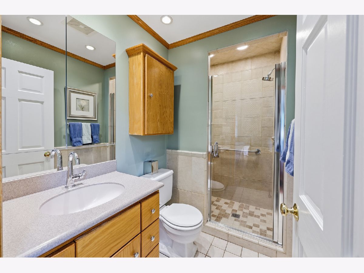
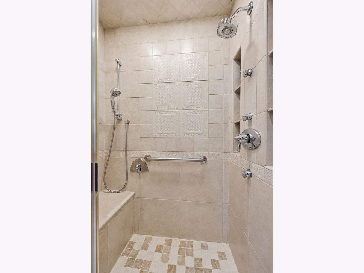
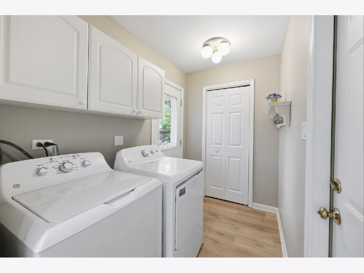
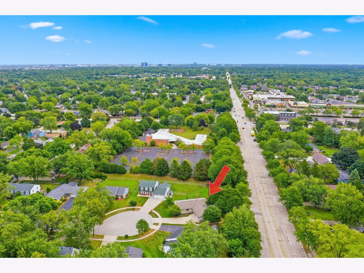
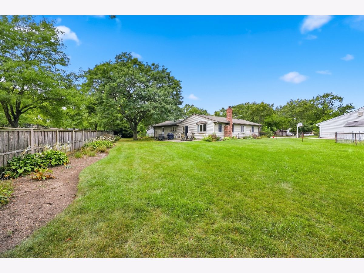
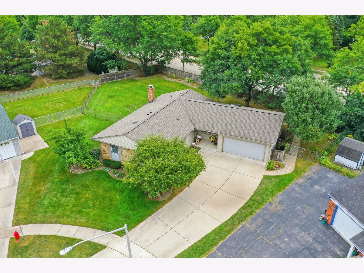
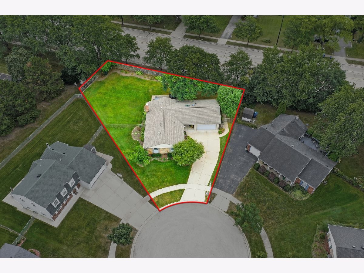
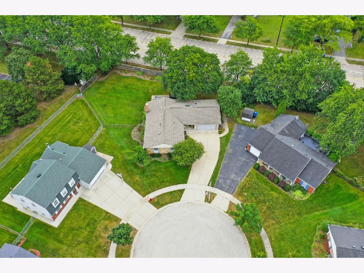
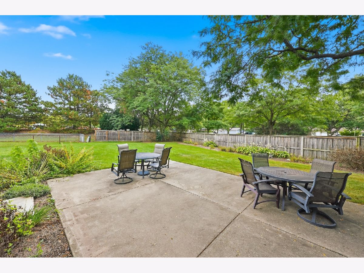
Rarely available Bradford Ranch with a full finished basement in Schaumburg's desirable Sheffield Park neighborhood! Meticulously cared for and extensively upgraded by its longtime owner, this exceptional 3-bedroom (with possibility of 4 bedrooms), 3-full-bath home combines a highly desirable ranch floor plan with beautiful craftsmanship, thoughtful improvements and a very large lot. The spectacular eat-in kitchen was completely remodeled in 2025 and is truly the heart of this home. Custom white cabinetry with champagne-brass hardware features solid construction, dovetail drawers, abundant pull-out cabinetry and pantry storage. Beautiful white quartz countertops, an iridescent mini-subway tile backsplash, newer appliances, an extra-deep undermount stainless-steel sink and luxury vinyl flooring complete the space. What makes this kitchen even more special are the two custom-added skylights, bringing incredible natural light into the room. Extensive recessed lighting and large windows make this kitchen exceptionally bright, open and inviting. Spacious living and dining areas offer plenty of room for everyday living and entertaining. Throughout the home you'll find updated paint, beautiful flooring, numerous ceiling fans and upgraded Andersen windows. All three bedrooms are generously sized, and the bathrooms have been beautifully remodeled. The full finished basement with a third full bathroom is another feature that truly sets this Bradford Ranch apart. The expansive lower level offers a large recreation/living area with recessed lighting, a beautiful custom built-in media center and a full wet bar-perfect for entertaining. An additional large flex area, currently used as a workshop, offers endless possibilities as a home office, hobby room, workspace or potential fourth bedroom. The utility area provides even more functionality with an abundance of storage and built-in shelving. The craftsmanship throughout the home is particularly special. The longtime owner was a skilled carpenter, and his attention to detail can be seen in the custom millwork, built-ins and thoughtful finishes throughout the property. Major improvements include roof, siding and water heater in 2017, upgraded Andersen windows, remodeled bathrooms and the extensive 2025 kitchen renovation. Outside, the home sits on a very large lot and features a long, extended concrete driveway with plenty of room for additional guest parking, along with a porch and generous outdoor space. The location is just as impressive, with highly regarded Schaumburg Township Elementary District 54 and Township High School District 211 schools, convenient access to the Schaumburg Metra station, Wintrust Field-home of the Schaumburg Boomers-the Schaumburg Prairie Center for the Arts, the new Campanelli YMCA, I-90 and IL-390. Shopping, dining, parks, recreation and everyday conveniences are all just minutes away. Beautifully updated and offering the rare combination of ranch living with a full finished basement, this special Sheffield Park home delivers exceptional space, quality, craftsmanship and versatility-both upstairs and down. If you've been waiting for the right Bradford Ranch in Schaumburg, this is the one you've been hoping for. This is one you don't want to miss! MULTIPLE OFFERS RECEIVED
Property Specifics
| Single Family | |
| — | |
| Ranch | |
| 1972 | |
| Finished, Egress Window, Rec/Family Area, Storage Space, Full | |
| 1,600 (800 finished) | |
| Vinyl Siding | |
| Asphalt | |
| BRADFORD | |
| No | |
| — |
| Cook | |
| Sheffield Park | |
| — / Not Applicable | |
| None | |
| Public | |
| Public Sewer, Storm Sewer | |
| Central Air | |
| Gas | |
| No | |
| 12762682 | |
| 07201140120000 |
Nearby Schools
| NAME: | DISTRICT: | DISTANCE: | |
|---|---|---|---|
|
Grade School
Hoover Math & Science Academy |
54 | — | |
|
Middle School
Keller Junior High School |
54 | Not in DB | |
|
High School
Schaumburg High School |
211 | Not in DB | |
Property History
| DATE: | EVENT: | PRICE: | SOURCE: |
|---|---|---|---|
| 26 Oct, 2026 | Sold | $556,000 | MRED MLS |
| 22 Sep, 2026 | Under contract | $534,900 | MRED MLS |
| 17 Sep, 2026 | Listed for sale | $534,900 | MRED MLS |
Some photos of this home have been virtually staged.
Room Specifics
Total Bedrooms: 3
Bedrooms Above Ground: 3
Bedrooms Below Ground: 0
Dimensions: 12X17
Floor Type: Hardwood
Dimensions: 11X13
Floor Type: Hardwood
Dimensions: 11X13
Floor Type: Hardwood
Full Bathrooms: 3
Bathroom Amenities: Soaking Tub
Bathroom in Basement: 1
Dimensions: 11X13
Floor Type: Laminate
Dimensions: 13X22
Floor Type: Luxury Vinyl
Features: Eating Area-Table Space, Pantry-Closet, Custom Cabinetry, Updated Kitchen
Dimensions: 6X8
Floor Type: Luxury Vinyl
Dimensions: 14X21
Floor Type: Laminate
Dimensions: 25X25
Floor Type: Carpet
Rooms: Recreation Room
Name: Recreation Room
Dimensions: 25X25
Floor Type: Carpet
Other Specifics
| 2 | |
| Concrete Perimeter | |
| Concrete, Garage Door Opener, Garage Owned, Attached, Garage | |
| Main Level, In Unit | |
| Wood | |
| Patio | |
| Fenced | |
| — | |
| Cul-De-Sac | |
| 46 X 134 X 54 X 144 X 109 | |
| Unfinished | |
| Full | |
| Wet Bar, 1st Floor Bedroom, 1st Floor Full Bath, Built-in Features, Special Millwork, Workshop, Quartz Counters | |
| Range, Microwave, Dishwasher, Washer, Dryer, Stainless Steel Appliance(s), Range Hood, Gas Cooktop | |
| Not in DB | |
| Curbs, Sidewalks, Street Lights, Street Paved | |
| — | |
| — |
Tax History
| Year | Property Taxes |
|---|---|
| 2026 | $8,129 |
Contact Agent
Nearby Similar Homes
Nearby Sold Comparables



Contact Agent
Listing Provided By
Royal Family Real Estate
