

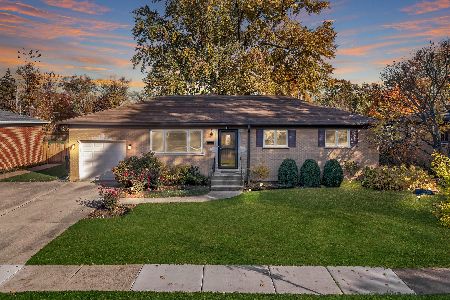
9 Owen Street, Mount Prospect, Illinois 60056
Sorry, we are updating photos, please update this page in 15 minutes
$320,000
|
Sold
|
|
| Status: | Closed |
| Sqft: | 0 |
| Cost/Sqft: | — |
| Beds: | 4 |
| Baths: | 2 |
| Year Built: | 1956 |
| Property Taxes: | $5,465 |
| Days On Market: | 6122 |
| Lot Size: | 0,00 |
Description
An Absolute Must See! Beautiful updated raised ranch home w/pristine hdwd floors, eat-in kitchen w/custom hdwd cabinets and some newer appl. Remodeled bathrooms including cabinetry, sinks, granite countertops, tiles and light fixtures. Don't miss the large finished basement w/french doors, molding, surround sound, Berber carpet and updated electric. Stunning cedar deck w/built in benches. Professionally landscaped.
Property Specifics
| Single Family | |
| — | |
| Ranch | |
| 1956 | |
| Full | |
| Brick | |
| Asphalt | |
| — | |
| No | |
| 0 |
| Cook | |
| — | |
| 0 / Not Applicable | |
| None | |
| Lake Michigan | |
| Public Sewer | |
| Central Air | |
| Natural Gas | |
| 07425259 | |
| 03344260040000 |
Nearby Schools
| NAME: | DISTRICT: | DISTANCE: | |
|---|---|---|---|
|
Grade School
Fairview Elementary School |
57 | — | |
|
Middle School
Lincoln Junior High School |
57 | Not in DB | |
|
High School
Prospect High School |
214 | Not in DB | |
Property History
| DATE: | EVENT: | PRICE: | SOURCE: |
|---|---|---|---|
| 31 Mar, 2010 | Sold | $320,000 | MRED MLS |
| 19 Feb, 2010 | Under contract | $374,000 | MRED MLS |
| 26 Jan, 2010 | Listed for sale | $374,000 | MRED MLS |
Sorry, we are updating photos, please update this page in 15 minutes
Room Specifics
All Bedroom Info:
Total Bedrooms: 4
Bedrooms Above Ground: 4
Bedrooms Below Ground: 0
Total Bedrooms: 4
Bedrooms Above Ground: 4
Bedrooms Below Ground: 0
Second Bedroom Info:
Dimensions: —
Location: —Dimensions: —
Floor Type: Hardwood
Third Bedroom Info:
Dimensions: —
Location: —Dimensions: —
Floor Type: Hardwood
Fourth Bedroom Info:
Dimensions: —
Location: —Dimensions: —
Floor Type: Carpet
Bathroom Info:
Full Bathrooms: 2
Partial Bathrooms: —Full Bathrooms: 2
Bathroom Amenities: —
Bathroom in Basement: 0
Dining Room Info:
Dimensions: —
Location: —Dimensions: —
Floor Type: Hardwood
Kitchen Info:
Dimensions: —
Location: —Dimensions: —
Floor Type: Hardwood
Features: Eating Area-Table Space
Living Room Info:
Dimensions: —
Location: —Dimensions: —
Floor Type: Hardwood
Family Room Info:
Dimensions: —
Location: —Dimensions: —
Floor Type: Hardwood
Additional Rooms Info:
Rooms: —
Basement: FullRooms: —
Other Specifics
| 2 | |
| Concrete Perimeter | |
| Garage | |
| — | |
| — | |
| — | |
| Deck | |
| — | |
| 151 X 74 | |
| — | |
| None | |
| — | |
| Range, Microwave, Dishwasher, Refrigerator, Washer, Dryer, Disposal | |
| Not in DB | |
| Sidewalks | |
| — | |
| — |
Tax History
| Year | Property Taxes |
|---|---|
| 2010 | $5,465 |
Contact Agent
Nearby Similar Homes
13 School Street, Mount Prospect, Illinois 60056

For Sale
$379,000
2 beds / 1.0 baths / 1,086 ft2
Single Family / Built: 1954
79
10 School Street, Mount Prospect, Illinois 60056

For Sale
$450,000
3 beds / 1.0 baths / 1,246 ft2
Single Family / Built: 1955
29
214 William Street, Mount Prospect, Illinois 60056

For Sale
$649,900
4 beds / 3.0 baths / 1,744 ft2
Single Family / Built: —
79
217 Owen Street, Mount Prospect, Illinois 60056

For Sale
$559,000
2 beds / 2.0 baths / 1,148 ft2
Single Family / Built: 1954
3
114 Edward Street, Mount Prospect, Illinois 60056

For Sale
$950,000
4 beds / 4.0 baths / 3,000 ft2
Single Family / Built: 1925
25
219 William Street, Mount Prospect, Illinois 60056

For Sale
$369,000
3 beds / 1.1 baths / 1,312 ft2
Single Family / Built: 1957
22
Nearby Sold Comparables
10 William Street, Mount Prospect, Illinois 60056

Sold
$300,000
3 beds / 2.0 baths / 1,351 ft2
Single Family / Built: 1957
1695
10 William Street, Mount Prospect, Illinois 60056

Sold
$549,000
3 beds / 2.1 baths / 1,351 ft2
Single Family / Built: 1957
1505
11 Owen Street, Mount Prospect, Illinois 60056
Sold
$359,900
3 beds / 1.0 baths / 1,382 ft2
Single Family / Built: 1958
1094
16 William Street, Mount Prospect, Illinois 60056

Sold
$349,999
3 beds / 1.1 baths / 1,500 ft2
Single Family / Built: 1957
2670
Contact Agent
Listing Provided By
Kristine Mulcahy
