

9 Pebble Beach Court, Lake In The Hills, Illinois 60156


$489,900
|
Sold
|
|
| Status: | Closed |
| Sqft: | 3,800 |
| Cost/Sqft: | $129 |
| Beds: | 4 |
| Baths: | 4 |
| Year Built: | 1991 |
| Property Taxes: | $8,334 |
| Days On Market: | 2063 |
| Lot Size: | 0,16 |
Description
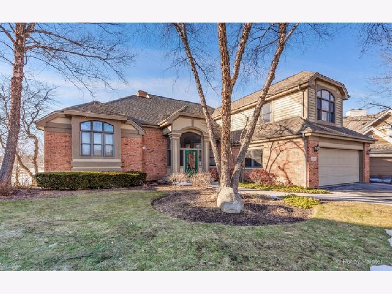
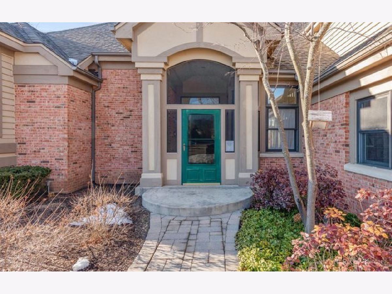
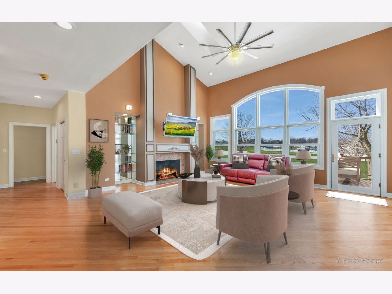
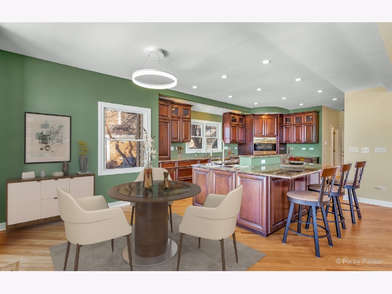
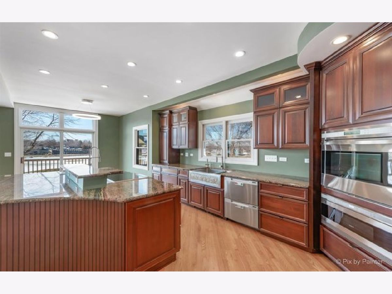
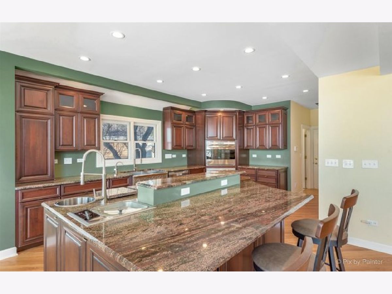
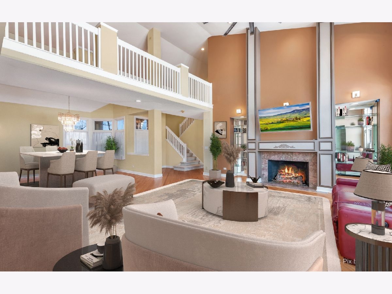
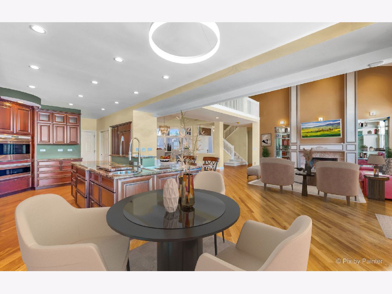
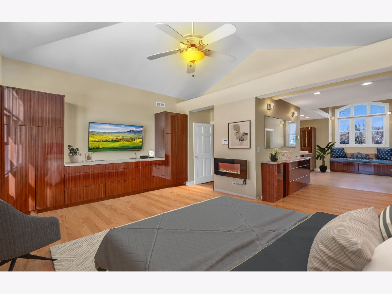
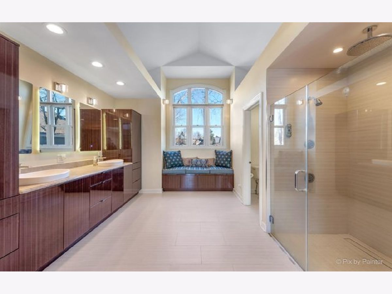
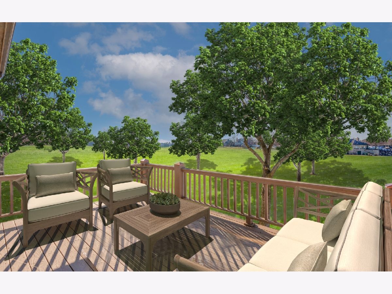
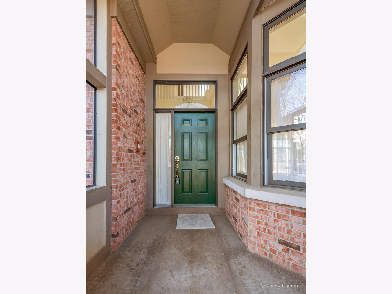
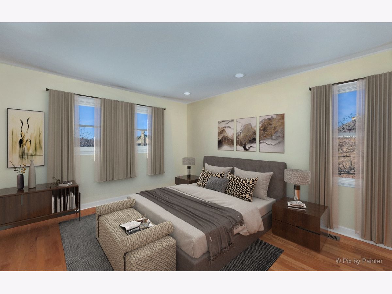
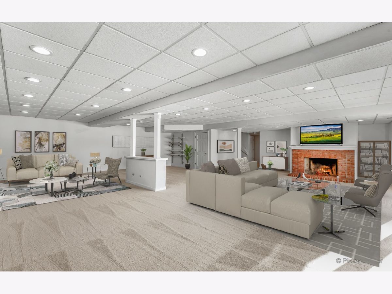
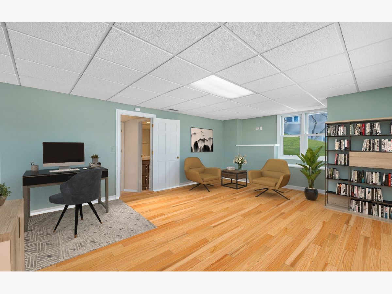
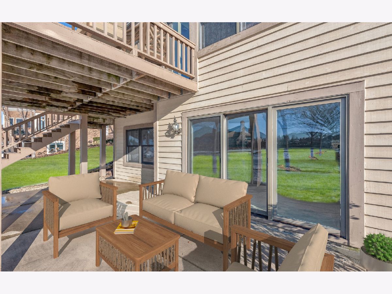
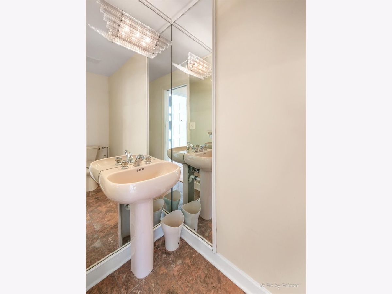
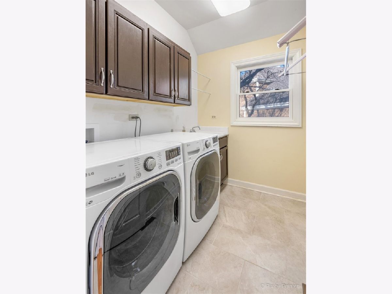
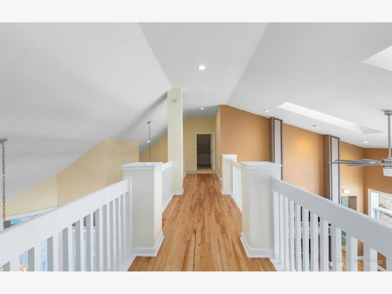
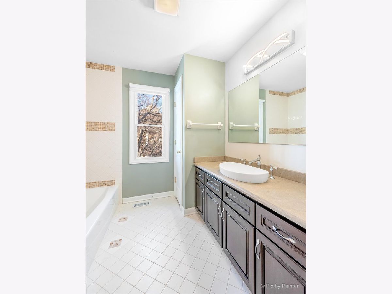
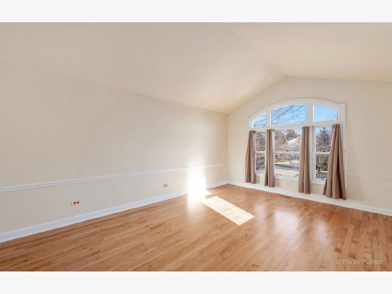
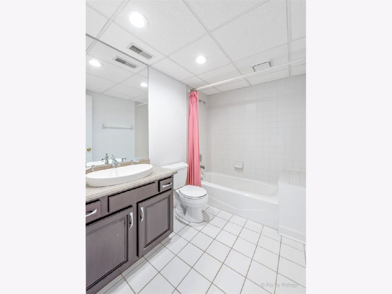
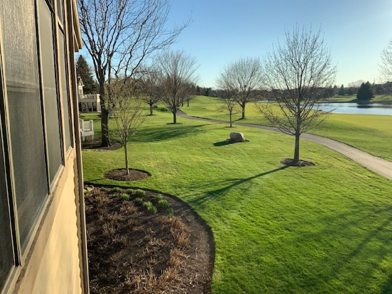
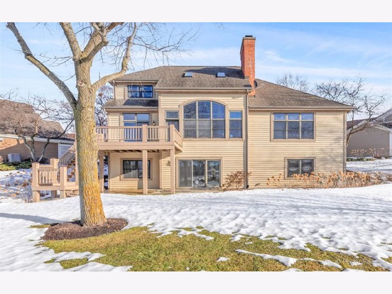
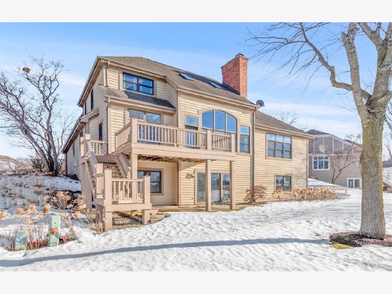
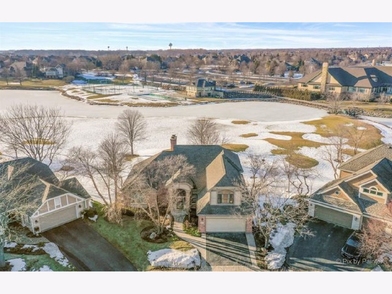
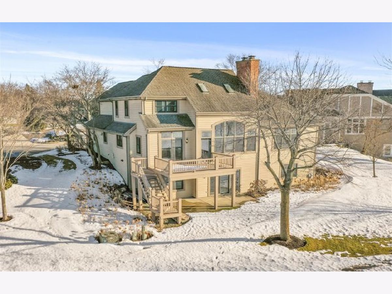
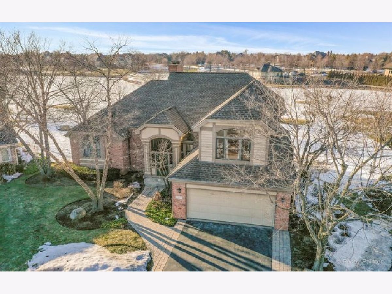
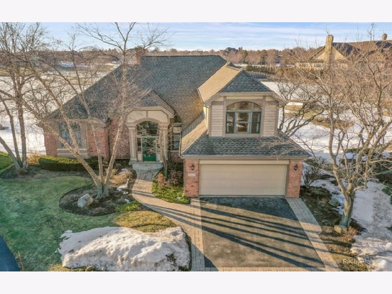
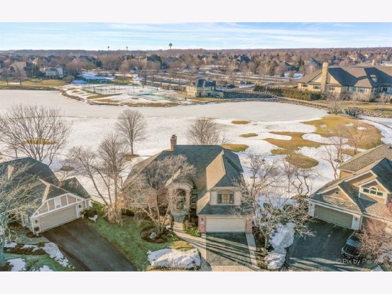
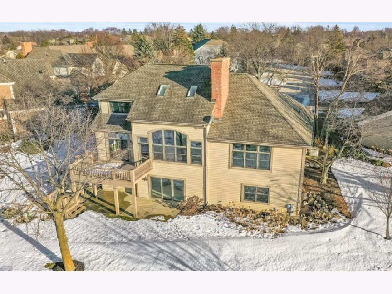
Elegant Boulder Ridge Biltmore Model on one of the MOST Desirable Locations in the Fairways with views of Golf Course (18th hole) Pond, Tennis Courts, Pool and Clubhouse~Recent Upgrades include NEWER Dream Kitchen w/Top of the Line Cherry Custom Cabinets, Full Extension Soft close Drawers, Sub Zero Refrigerator, Granite Countertops, Wolf Induction Cooktop on Island/Breakfast Bar w/retractable Vent, Wolf Steamer and Prep Sink~Fisher Paykel Double Dishwasher~Wolf Warming Drawer~Custom Farmhouse Sink~Screened In Front Porch~LG Washer and Dryer~Updated 1st Floor Master Suite will WOW you w/Built in California King Size Bed, Built in Wardrobe Dressers~State of the Art Electric Fireplace w/Heat and Mood lighting~Master Bath w/Lighted Mirrors~2 Master Closets w/Furniture Grade Organizers~Vanity w/Vessel Sinks~Master Shower w/remotes to control Shower Heads~Heated Floor~4 Bedrooms, 3.5 Bath, Finished Walkout Basement which leads to a large Patio~Large Deck off Eating Area (restained 2020)to enjoy all of the views from this Premier Location~ Refinished Hardwood Floors Throughout Main and 2nd Floors~BRAND NEW Carpet on Stairs and WALKOUT Basement~2 Fireplaces~Wood Burning in Family Room w/gas start and Vent Free F/P in Living Room w/Remote~Large Storage Room w/Elf Organizers on 2nd Floor~Heated Fully Insulated Garage~Architectural 50 Yr Roof (2011) 3 Wall Mounted TV's & Reclining Leather Sofa in Living Room Included~Master Assoc. Fee provides 24 hour Security Guard~HOA fees include Home Security System, Lawn Maintenance, Snow Removal and Scavenger Service~BEAUTIFUL SAFE COMMUNITY located in the HIGHLY RATED HUNTLEY SCHOOL DISTRICT~Boulder Ridge is near Restaurants, Shopping and NW Huntley Hospital~Too much to mention in listing, Please see Special Feature Sheet in Home and Additional Remarks~Complimentary trial membership to Boulder Ridge Clubs with management approval if buyers have interest~Quick Close Possible~
Property Specifics
| Single Family | |
| — | |
| Contemporary | |
| 1991 | |
| Full | |
| Brick, Cedar | |
| Asphalt | |
| BILTMORE | |
| No | |
| 0.16 |
| Mc Henry | |
| Boulder Ridge | |
| 275 / Monthly | |
| Security, Lawn Care, Snow Removal | |
| Public | |
| Public Sewer | |
| Central Air | |
| Natural Gas, Forced Air | |
| 11011207 | |
| 1825276012 |
Nearby Schools
| NAME: | DISTRICT: | DISTANCE: | |
|---|---|---|---|
|
Grade School
Chesak Elementary School |
158 | — | |
|
Middle School
Huntley Middle School |
158 | Not in DB | |
|
High School
Huntley High School |
158 | Not in DB | |
Property History
| DATE: | EVENT: | PRICE: | SOURCE: |
|---|---|---|---|
| 18 Jul, 2008 | Sold | $347,500 | MRED MLS |
| 7 Jul, 2008 | Under contract | $379,900 | MRED MLS |
| — | Last price change | $409,900 | MRED MLS |
| 5 Jun, 2008 | Listed for sale | $409,900 | MRED MLS |
| 12 Apr, 2021 | Sold | $489,900 | MRED MLS |
| 16 Mar, 2021 | Under contract | $489,900 | MRED MLS |
| 4 Mar, 2021 | Listed for sale | $489,900 | MRED MLS |
Room Specifics
Total Bedrooms: 4
Bedrooms Above Ground: 4
Bedrooms Below Ground: 0
Dimensions: —
Floor Type: Hardwood
Dimensions: —
Floor Type: Hardwood
Dimensions: —
Floor Type: Hardwood
Full Bathrooms: 4
Bathroom Amenities: Double Sink, Full Body Spray Shower, Double Shower
Bathroom in Basement: 1
Dimensions: —
Floor Type: Hardwood
Dimensions: —
Floor Type: Hardwood
Features: Eating Area-Breakfast Bar, Island, Pantry-Closet, Custom Cabinetry, Granite Counters, Updated Kitchen
Dimensions: —
Floor Type: Ceramic Tile
Dimensions: —
Floor Type: Hardwood
Dimensions: —
Floor Type: Carpet
Rooms: No additional rooms
Other Specifics
| 2 | |
| Concrete Perimeter | |
| Garage | |
| — | |
| — | |
| — | |
| Deck, Patio | |
| Golf Course Lot, Water View | |
| 6972 | |
| — | |
| Full | |
| Vaulted/Cathedral Ceilings, Hardwood Floors, Heated Floors, First Floor Bedroom, First Floor Laundry, First Floor Full Bath, Built-in Features, Walk-In Closet(s) | |
| Microwave, Dishwasher, High End Refrigerator, Washer, Dryer, Disposal, Stainless Steel Appliance(s), Cooktop, Built-In Oven, Water Softener Owned, Other, Electric Cooktop | |
| Not in DB | |
| Clubhouse, Tennis Court(s), Lake, Curbs, Gated, Street Lights, Street Paved | |
| — | |
| Wood Burning, Electric, Heatilator |
Tax History
| Year | Property Taxes |
|---|---|
| 2008 | $10,992 |
| 2021 | $8,334 |
Contact Agent
Nearby Similar Homes



Nearby Sold Comparables

Contact Agent
Listing Provided By
Berkshire Hathaway HomeServices Starck Real Estate
