

9 Springbrook Court, Algonquin, Illinois 60102
Subdivision > Fairway View Estates
Sorry, we are updating photos, please update this page in 15 minutes
$350,000
|
Sold
|
|
| Status: | Closed |
| Sqft: | 0 |
| Cost/Sqft: | — |
| Beds: | 4 |
| Baths: | 3 |
| Year Built: | 2006 |
| Property Taxes: | $12,625 |
| Days On Market: | 6347 |
| Lot Size: | 0,00 |
Description
Stunning home on cul-de-sac. Gourmet eat-in kitchen with large island, quartz counter and custom cabinets.Spectacular 2 story fam rm w/granite fp, bayed LR, 1st flr den and separate dining room. Mstr has luxury bath and his and hers closets. Bank owned, as is, no survey, buyer responsible for costs incurred with any inspections. Addendum to follow accepted contract. Proof of funds req'd w/all cash offers
Property Specifics
| Single Family | |
| — | |
| Colonial | |
| 2006 | |
| Full | |
| Aluminum/Vinyl/Steel Siding, Brick | |
| — | |
| HIGHLANDII | |
| No | |
| — |
| Mc Henry | |
| Fairway View Estates | |
| 150 / Quarterly | |
| Other | |
| Public | |
| Public Sewer | |
| Central Air | |
| Natural Gas | |
| 07259330 | |
| 1930303047 |
Property History
| DATE: | EVENT: | PRICE: | SOURCE: |
|---|---|---|---|
| 5 Oct, 2009 | Sold | $350,000 | MRED MLS |
| 11 Aug, 2009 | Under contract | $338,600 | MRED MLS |
| — | Last price change | $356,400 | MRED MLS |
| 30 Jun, 2009 | Listed for sale | $356,400 | MRED MLS |
| 30 May, 2012 | Sold | $379,000 | MRED MLS |
| 18 Apr, 2012 | Under contract | $389,900 | MRED MLS |
| 19 Jan, 2012 | Listed for sale | $389,900 | MRED MLS |
| 21 Aug, 2020 | Sold | $405,000 | MRED MLS |
| 21 Jul, 2020 | Under contract | $424,900 | MRED MLS |
| 11 Jun, 2020 | Listed for sale | $424,900 | MRED MLS |
Sorry, we are updating photos, please update this page in 15 minutes
Room Specifics
All Bedroom Info:
Total Bedrooms: 4
Bedrooms Above Ground: 4
Bedrooms Below Ground: 0
Total Bedrooms: 4
Bedrooms Above Ground: 4
Bedrooms Below Ground: 0
Second Bedroom Info:
Dimensions: —
Location: —Dimensions: —
Floor Type: Carpet
Third Bedroom Info:
Dimensions: —
Location: —Dimensions: —
Floor Type: Carpet
Fourth Bedroom Info:
Dimensions: —
Location: —Dimensions: —
Floor Type: Carpet
Bathroom Info:
Full Bathrooms: 3
Partial Bathrooms: 1Full Bathrooms: 3
Bathroom Amenities: —
Bathroom in Basement: 0
Dining Room Info:
Dimensions: —
Location: —Dimensions: —
Floor Type: Carpet
Kitchen Info:
Dimensions: —
Location: —Dimensions: —
Floor Type: Ceramic Tile
Features: Eating Area-Table Space, Island
Living Room Info:
Dimensions: —
Location: —Dimensions: —
Floor Type: Carpet
Family Room Info:
Dimensions: —
Location: —Dimensions: —
Floor Type: Hardwood
Additional Rooms Info:
Rooms: Breakfast Room, Den
Basement: FullRooms: Breakfast Room, Den
Other Specifics
| 3 | |
| — | |
| Garage | |
| — | |
| — | |
| — | |
| — | |
| — | |
| 101X158X118X118 | |
| — | |
| Yes | |
| — | |
| — | |
| Not in DB | |
| — | |
| — | |
| — |
Tax History
| Year | Property Taxes |
|---|---|
| 2009 | $12,625 |
| 2012 | $13,773 |
| 2020 | $12,318 |
Contact Agent
Nearby Similar Homes
151 Course Drive, Lake In The Hills, Illinois 60156
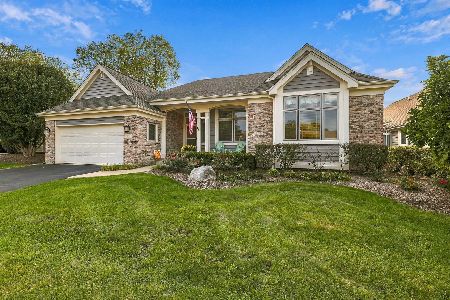
For Sale
$549,000
2 beds / 3.0 baths / 2,215 ft2
Single Family / Built: 2001
51
701 Fairway View Drive, Algonquin, Illinois 60102

For Sale
$739,000
4 beds / 2.1 baths / 3,000 ft2
Single Family / Built: 1992
81
3541 Persimmon Drive, Algonquin, Illinois 60102

For Sale
$609,900
4 beds / 2.1 baths / 2,696 ft2
Single Family / Built: 1996
3
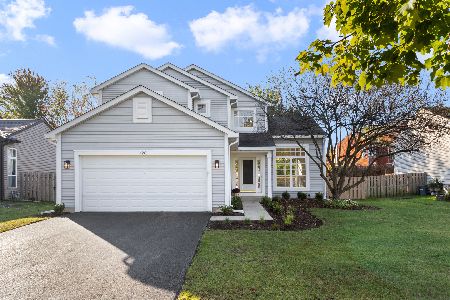
Nearby Sold Comparables
9 Springbrook Court, Algonquin, Illinois 60102

Sold
$389,900
4 beds / 2.1 baths / 3,674 ft2
Single Family / Built: 2006
5414
9 Springbrook Court, Algonquin, Illinois 60102

Sold
$424,900
4 beds / 2.1 baths / 3,674 ft2
Single Family / Built: 2006
2348
11 Springbrook Lane, Algonquin, Illinois 60102
Sold
$409,000
4 beds / 2.1 baths / 3,847 ft2
Single Family / Built: 2006
3057
480 Saratoga Circle, Algonquin, Illinois 60102
Sold
$278,000
4 beds / 2.1 baths / 3,018 ft2
Single Family / Built: 2001
2581
3 Springbrook Lane, Algonquin, Illinois 60102
Sold
$699,000
7 beds / 5.1 baths / 8,883 ft2
Single Family / Built: 2011
2725
8 Springbrook Lane, Algonquin, Illinois 60102
Sold
$649,900
4 beds / 3.1 baths / 4,528 ft2
Single Family / Built: 2009
5501
Contact Agent
Listing Provided By
Coldwell Banker The Real Estate Group
