

901 Brandt Drive, Lake In The Hills, Illinois 60156
Subdivision > Crystal Creek
Sorry, we are updating photos, please update this page in 15 minutes
$250,000
|
Sold
|
|
| Status: | Closed |
| Sqft: | 2,324 |
| Cost/Sqft: | $110 |
| Beds: | 4 |
| Baths: | 3 |
| Year Built: | 1991 |
| Property Taxes: | $6,821 |
| Days On Market: | 3151 |
| Lot Size: | 0,00 |
Description
Beautiful 2 story on the Eastern edge of Lake in the Hills giving you a shorter commute! The remodeled kitchen with breakfast bar, corian counters, and stainless steel appliances is open to a large family room, perfect for hanging out. Hardwood flooring on most of the first floor. Spacious living and dining rooms too. The master bedroom is large with vaulted ceiling and ceiling fan, plus a large private master bath. Great yard is fenced in! 2 car attached garage. Full unfinished basement that you can finish the way you want or keep for storage. Newer siding, roof, and driveway! Take a look before someone else does.
Property Specifics
| Single Family | |
| — | |
| Colonial | |
| 1991 | |
| Full | |
| Vinyl Siding, Brick | |
| — | |
| — | |
| No | |
| — |
| Mc Henry | |
| Crystal Creek | |
| 0 / Not Applicable | |
| None | |
| Public | |
| Public Sewer | |
| Central Air | |
| Natural Gas, Forced Air | |
| 09877529 | |
| 1921377019 |
Nearby Schools
| NAME: | DISTRICT: | DISTANCE: | |
|---|---|---|---|
|
Grade School
Lake In The Hills Elementary Sch |
300 | — | |
|
Middle School
Westfield Community School |
300 | Not in DB | |
|
High School
H D Jacobs High School |
300 | Not in DB | |
Property History
| DATE: | EVENT: | PRICE: | SOURCE: |
|---|---|---|---|
| 18 Apr, 2018 | Sold | $250,000 | MRED MLS |
| 8 Mar, 2018 | Under contract | $255,000 | MRED MLS |
| 8 Mar, 2018 | Listed for sale | $255,000 | MRED MLS |
Sorry, we are updating photos, please update this page in 15 minutes
Room Specifics
All Bedroom Info:
Total Bedrooms: 4
Bedrooms Above Ground: 4
Bedrooms Below Ground: 0
Total Bedrooms: 4
Bedrooms Above Ground: 4
Bedrooms Below Ground: 0
Second Bedroom Info:
Dimensions: —
Location: —Dimensions: —
Floor Type: Carpet
Third Bedroom Info:
Dimensions: —
Location: —Dimensions: —
Floor Type: Carpet
Fourth Bedroom Info:
Dimensions: —
Location: —Dimensions: —
Floor Type: Carpet
Bathroom Info:
Full Bathrooms: 3
Partial Bathrooms: 1Full Bathrooms: 3
Bathroom Amenities: Separate Shower, Double Sink
Bathroom in Basement: 0
Dining Room Info:
Dimensions: —
Location: —Dimensions: —
Floor Type: Hardwood
Kitchen Info:
Dimensions: —
Location: —Dimensions: —
Floor Type: Hardwood
Features: Eating Area-Breakfast Bar, Eating Area-Table Space
Living Room Info:
Dimensions: —
Location: —Dimensions: —
Floor Type: Hardwood
Family Room Info:
Dimensions: —
Location: —Dimensions: —
Floor Type: Carpet
Additional Rooms Info:
Rooms: Foyer
Basement: FullRooms: Foyer
Other Specifics
| 2 | |
| — | |
| Garage | |
| — | |
| — | |
| — | |
| Patio | |
| — | |
| 70 X 126 | |
| — | |
| Full | |
| Vaulted/Cathedral Ceilings, Hardwood Floors, Wood Laminate Floors | |
| Range, Microwave, Dishwasher, Refrigerator, Washer, Dryer, Disposal | |
| Not in DB | |
| — | |
| — | |
| — |
Tax History
| Year | Property Taxes |
|---|---|
| 2018 | $6,821 |
Contact Agent
Nearby Similar Homes
992 Mcphee Drive, Lake In The Hills, Illinois 60156
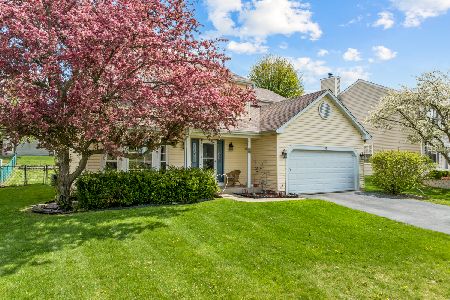
For Sale
$399,000
3 beds / 2.1 baths / 2,336 ft2
Single Family / Built: 1992
50
834 Shawnee Trail, Lake In The Hills, Illinois 60156
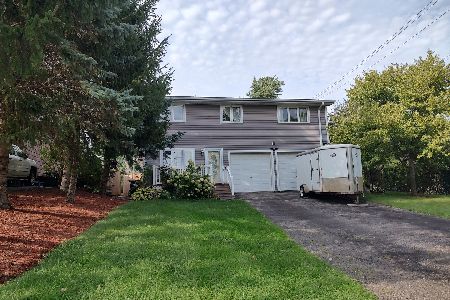
For Sale
$390,900
4 beds / 2.1 baths / 2,194 ft2
Single Family / Built: 1994
51
8 Elizabeth Court, Lake In The Hills, Illinois 60156
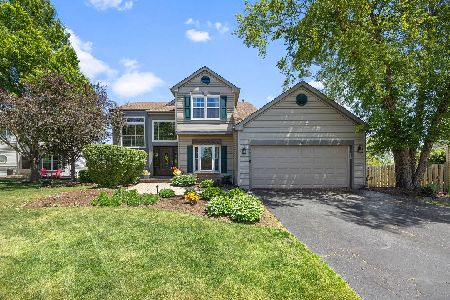
For Sale
$429,900
3 beds / 3.1 baths / 1,736 ft2
Single Family / Built: 1997
142
625 David Street, Lake In The Hills, Illinois 60156
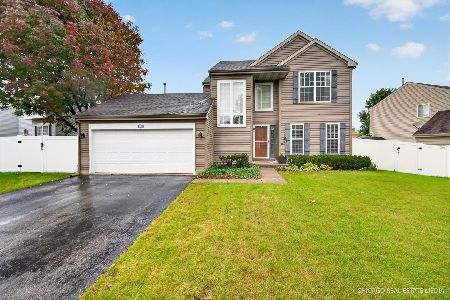
For Sale
$385,000
3 beds / 2.1 baths / 1,660 ft2
Single Family / Built: 1995
17
355 Hiawatha Drive, Lake In The Hills, Illinois 60156
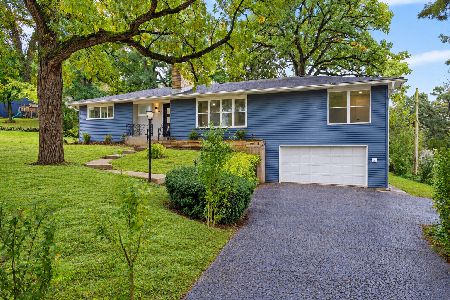
For Sale
$489,900
4 beds / 3.0 baths / 3,192 ft2
Single Family / Built: 1956
9
Nearby Sold Comparables
921 Mcphee Drive, Lake In The Hills, Illinois 60156
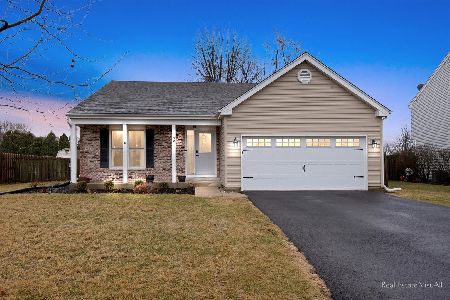
Sold
$339,000
3 beds / 2.0 baths / 1,600 ft2
Single Family / Built: 1991
1659
921 Mcphee Drive, Lake In The Hills, Illinois 60156

Sold
$164,900
3 beds / 2.0 baths / 1,600 ft2
Single Family / Built: 1991
3376
921 Mcphee Drive, Lake In The Hills, Illinois 60156
Sold
$264,900
3 beds / 2.0 baths / 2,600 ft2
Single Family / Built: 1991
3173
Lake In The Hills, Illinois 60156
Sold
$219,900
4 beds / 3.1 baths / 2,336 ft2
Single Family / Built: 1992
4978
Contact Agent
Listing Provided By
MisterHomes Real Estate
