

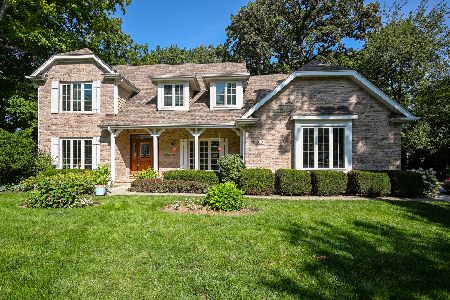
901 Ridgewood Drive, West Chicago, Illinois 60185
Subdivision > Forest Trails
Sorry, we are updating photos, please update this page in 15 minutes
$385,000
|
Sold
|
|
| Status: | Closed |
| Sqft: | 0 |
| Cost/Sqft: | — |
| Beds: | 4 |
| Baths: | 3 |
| Year Built: | 1991 |
| Property Taxes: | $10,609 |
| Days On Market: | 6575 |
| Lot Size: | 0,00 |
Description
ANOTHER PRICE REDUCTION!! EXQUISITE CUSTOM BEAUTY ON AWESOME WOODED CORNER LOT & 3 1/2 CAR GARAGE. OPEN FOYER W/T STAIRCASE. NEWER HRDWD FLOOR. NEWER GOURMET KITCHEN W/ISLAND, CORIAN COUNTER, SS APPLS & BAY WINDOW. HUGE FAM RM W/BRK FPLC & WET BAR, PERFECT FOR ENTERTAINING! LUX MASTER SUITE W/WHIRLPOOL & SEP SHOWER. BSMT W/CARPET & PAINTED WALLS. NEWER CARPET, FURNACE, A/C, W/H & ROOF.
Property Specifics
| Single Family | |
| — | |
| — | |
| 1991 | |
| Full | |
| Brick, Cedar | |
| Asphalt | |
| CUSTOM | |
| No | |
| — |
| Du Page | |
| Forest Trails | |
| 40 / Annual | |
| None | |
| Public | |
| Public Sewer, Sewer-Storm | |
| Central Air | |
| Natural Gas, Forced Air | |
| 07062248 | |
| 0134407042 |
Nearby Schools
| NAME: | DISTRICT: | DISTANCE: | |
|---|---|---|---|
|
Grade School
Evergreen Elementary School |
25 | — | |
|
Middle School
Benjamin Middle School |
25 | Not in DB | |
|
High School
Community High School |
94 | Not in DB | |
Property History
| DATE: | EVENT: | PRICE: | SOURCE: |
|---|---|---|---|
| 30 Jul, 2009 | Sold | $385,000 | MRED MLS |
| 9 Jun, 2009 | Under contract | $399,900 | MRED MLS |
| — | Last price change | $424,900 | MRED MLS |
| 30 Oct, 2008 | Listed for sale | $464,900 | MRED MLS |
Sorry, we are updating photos, please update this page in 15 minutes
Room Specifics
All Bedroom Info:
Total Bedrooms: 4
Bedrooms Above Ground: 4
Bedrooms Below Ground: 0
Total Bedrooms: 4
Bedrooms Above Ground: 4
Bedrooms Below Ground: 0
Second Bedroom Info:
Dimensions: —
Location: —Dimensions: —
Floor Type: Carpet
Third Bedroom Info:
Dimensions: —
Location: —Dimensions: —
Floor Type: Carpet
Fourth Bedroom Info:
Dimensions: —
Location: —Dimensions: —
Floor Type: Carpet
Bathroom Info:
Full Bathrooms: 3
Partial Bathrooms: 1Full Bathrooms: 3
Bathroom Amenities: Whirlpool, Separate Shower, Double Sink
Bathroom in Basement: 0
Dining Room Info:
Dimensions: —
Location: —Dimensions: —
Floor Type: Hardwood
Kitchen Info:
Dimensions: —
Location: —Dimensions: —
Floor Type: Ceramic Tile
Features: Eating Area-Table Space, Island
Laundry Room Info:
Dimensions: —
Location: —Dimensions: —
Floor Type: Ceramic Tile
Living Room Info:
Dimensions: —
Location: —Dimensions: —
Floor Type: Hardwood
Family Room Info:
Dimensions: —
Location: —Dimensions: —
Floor Type: Hardwood
Additional Rooms Info:
Rooms: Foyer
Basement: FullRooms: Foyer
Other Specifics
| 3 | |
| Concrete Perimeter | |
| Garage | |
| — | |
| — | |
| — | |
| Deck | |
| Corner Lot, Landscaped, Wooded | |
| 108X172 | |
| — | |
| Full | |
| Bar-Wet | |
| Range, Microwave, Dishwasher, Refrigerator, Washer, Dryer, Disposal | |
| Not in DB | |
| Street Lights, Street Paved | |
| — | |
| Wood Burning, Attached Fireplace Doors/Screen, Gas Starter |
Tax History
| Year | Property Taxes |
|---|---|
| 2009 | $10,609 |
Contact Agent
Nearby Similar Homes
1024 Trillium Trail, West Chicago, Illinois 60185

For Sale
$800,000
4 beds / 4.1 baths / 3,645 ft2
Single Family / Built: 1989
33
740 Hampton Course, West Chicago, Illinois 60185

For Sale
$559,000
4 beds / 2.1 baths / 2,500 ft2
Single Family / Built: 1995
22
29W313 Ray Avenue, West Chicago, Illinois 60185

For Sale
$369,900
3 beds / 2.0 baths / 1,067 ft2
Single Family / Built: 1991
18

Nearby Sold Comparables
29W409 Hawthorne Lane, West Chicago, Illinois 60185

Sold
$243,950
3 beds / 3.0 baths / 0 ft2
Single Family / Built: 1934
6724
909 Hawthorne Lane, West Chicago, Illinois 60185
Sold
$350,000
4 beds / 3.1 baths / 3,934 ft2
Single Family / Built: 1992
6123
Contact Agent
Listing Provided By
Coldwell Banker The Real Estate Group
