

902 Kent Drive, Champaign, Illinois 61821
Sorry, we are updating photos, please update this page in 15 minutes
$181,000
|
Sold
|
|
| Status: | Closed |
| Sqft: | 1,830 |
| Cost/Sqft: | $101 |
| Beds: | 3 |
| Baths: | 2 |
| Year Built: | 1980 |
| Property Taxes: | $4,606 |
| Days On Market: | 3025 |
| Lot Size: | 0,31 |
Description
1980's ranch situated on corner lot. Open kitchen and family room. Spill out onto rear deck for outdoor entertaining. Laundry room off kitchen with soaking sink. Large work/ storage area in double car garage. Newer HVAC. All 3 Bedrooms are down the hall with two full baths. Master bedroom with her's and her's closets ;). Large living / dining room. Baybow window let's in plenty of light. Appliances are included. Coveted area. Convenient to shopping, University.
Property Specifics
| Single Family | |
| — | |
| Ranch | |
| 1980 | |
| None | |
| Brick, Cedar | |
| Asphalt | |
| — | |
| No | |
| 0.31 |
| Champaign | |
| — | |
| 400 / Annual | |
| Other | |
| Public | |
| Public Sewer | |
| Central Air | |
| Natural Gas | |
| 10046590 | |
| 462026228011 |
Nearby Schools
| NAME: | DISTRICT: | DISTANCE: | |
|---|---|---|---|
|
Grade School
Unit 4 School Of Choice Elementa |
4 | — | |
|
Middle School
Champaign Junior/middle Call Uni |
4 | Not in DB | |
|
High School
Central High School |
4 | Not in DB | |
Property History
| DATE: | EVENT: | PRICE: | SOURCE: |
|---|---|---|---|
| 14 Dec, 2018 | Sold | $181,000 | MRED MLS |
| 9 Nov, 2018 | Under contract | $185,000 | MRED MLS |
| 8 Aug, 2018 | Listed for sale | $185,000 | MRED MLS |
Sorry, we are updating photos, please update this page in 15 minutes
Room Specifics
All Bedroom Info:
Total Bedrooms: 3
Bedrooms Above Ground: 3
Bedrooms Below Ground: 0
Total Bedrooms: 3
Bedrooms Above Ground: 3
Bedrooms Below Ground: 0
Second Bedroom Info:
Dimensions: —
Location: —Dimensions: —
Floor Type: Carpet
Third Bedroom Info:
Dimensions: —
Location: —Dimensions: —
Floor Type: Carpet
Bathroom Info:
Full Bathrooms: 2
Partial Bathrooms: 0Full Bathrooms: 2
Bathroom Amenities: —
Bathroom in Basement: 0
Dining Room Info:
Dimensions: —
Location: —Dimensions: —
Floor Type: Carpet
Kitchen Info:
Dimensions: —
Location: —Dimensions: —
Floor Type: Vinyl
Features: Eating Area-Table Space
Laundry Room Info:
Dimensions: —
Location: —Dimensions: —
Floor Type: Vinyl
Living Room Info:
Dimensions: —
Location: —Dimensions: —
Floor Type: Carpet
Family Room Info:
Dimensions: —
Location: —Dimensions: —
Floor Type: Carpet
Additional Rooms Info:
Rooms: No additional rooms
Basement: NoneRooms: No additional rooms
Other Specifics
| 2 | |
| Block | |
| Garage, Space/s | |
| — | |
| — | |
| — | |
| Deck | |
| Common Grounds, Corner Lot | |
| 128X110X125X110 | |
| Pull Down Stair | |
| Full | |
| First Floor Bedroom, First Floor Laundry, First Floor Full Bath | |
| Range, Microwave, Dishwasher, Refrigerator, Washer, Dryer, Disposal, Range Hood | |
| Not in DB | |
| Sidewalks, Street Paved | |
| — | |
| Wood Burning Stove |
Tax History
| Year | Property Taxes |
|---|---|
| 2018 | $4,606 |
Contact Agent
Nearby Similar Homes
405 Floral Park Drive, Savoy, Illinois 61874

For Sale
$319,900
4 beds / 2.1 baths / 1,962 ft2
Single Family / Built: 1976
15
2303 Galen Drive, Champaign, Illinois 61821

For Sale
$339,900
4 beds / 2.1 baths / 2,328 ft2
Single Family / Built: 1973
62

4 Magnolia Court, Savoy, Illinois 61874

For Sale
$344,900
4 beds / 2.1 baths / 2,018 ft2
Single Family / Built: 1982
44
613 Pittsfield Drive, Champaign, Illinois 61822

For Sale
$685,000
6 beds / 3.1 baths / 4,130 ft2
Single Family / Built: 1996
147
2408 Bedford Drive, Champaign, Illinois 61820

For Sale
$333,900
4 beds / 2.1 baths / 2,000 ft2
Single Family / Built: 1969
30
Nearby Sold Comparables
902 Kent Drive, Champaign, Illinois 61821

Sold
$189,900
3 beds / 2.0 baths / 1,830 ft2
Single Family / Built: 1980
5427
2420 Nottingham Drive, Champaign, Illinois 61821
Sold
$209,000
4 beds / 2.1 baths / 2,225 ft2
Single Family / Built: 1985
3027
901 Kent Drive, Champaign, Illinois 61821
Sold
$289,900
4 beds / 3.0 baths / 2,490 ft2
Single Family / Built: 1980
2995
901 Kent Drive, Champaign, Illinois 61821
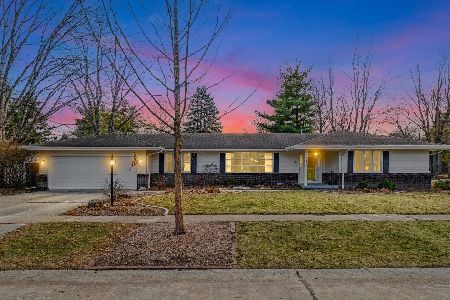
Sold
$375,000
4 beds / 3.0 baths / 2,388 ft2
Single Family / Built: 1980
262
2418 Nottingham Court, Champaign, Illinois 61821
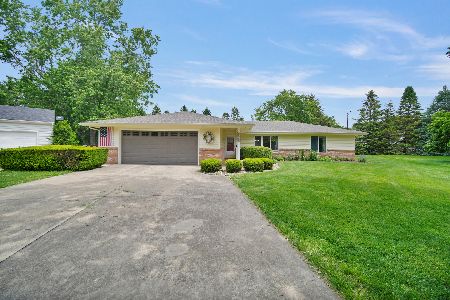
Sold
$300,000
3 beds / 2.1 baths / 1,900 ft2
Single Family / Built: 1983
173
Contact Agent
Listing Provided By
Coldwell Banker The R.E. Group
