

903 61st Street, Lisle, Illinois 60532
Subdivision > Woodridge Estates
Sorry, we are updating photos, please update this page in 15 minutes
$290,000
|
Sold
|
|
| Status: | Closed |
| Sqft: | 1,584 |
| Cost/Sqft: | $196 |
| Beds: | 4 |
| Baths: | 3 |
| Year Built: | 1974 |
| Property Taxes: | $8,428 |
| Days On Market: | 3941 |
| Lot Size: | 0,46 |
Description
Everything You Want in a Home...Inviting Front Porch. Gourmet Eat-In Kitchen. Family Room with Many Windows Allows Radiant Outdoor Light to Stream Through. Lovely Home on Quiet Street in Great Neighborhood. Fireplace. Luxurious MBR Suite w/Private Bath. Large Bedrooms. Related Living Suite w/Second Kitchen and Exterior Access. Circular Driveway. Deck and Private Backyard that is Great for Entertaining.
Property Specifics
| Single Family | |
| — | |
| Bi-Level | |
| 1974 | |
| Partial, Walkout | |
| Vinyl Siding, Brick | |
| Asphalt | |
| — | |
| No | |
| 0.46 |
| Du Page | |
| Woodridge Estates | |
| 0 / Not Applicable | |
| None | |
| Private Well | |
| Septic-Private | |
| Central Air | |
| Natural Gas, Forced Air | |
| 09117180 | |
| 0814312009 |
Nearby Schools
| NAME: | DISTRICT: | DISTANCE: | |
|---|---|---|---|
|
Grade School
Goodrich Elementary School |
68 | — | |
|
Middle School
Thomas Jefferson Junior High Sch |
68 | Not in DB | |
|
High School
North High School |
99 | Not in DB | |
Property History
| DATE: | EVENT: | PRICE: | SOURCE: |
|---|---|---|---|
| 15 Jun, 2016 | Sold | $290,000 | MRED MLS |
| 23 Apr, 2016 | Under contract | $309,900 | MRED MLS |
| 15 Jan, 2016 | Listed for sale | $309,900 | MRED MLS |
| 15 May, 2019 | Sold | $495,000 | MRED MLS |
| 11 Mar, 2019 | Under contract | $499,000 | MRED MLS |
| 7 Mar, 2019 | Listed for sale | $499,000 | MRED MLS |
Sorry, we are updating photos, please update this page in 15 minutes
Room Specifics
All Bedroom Info:
Total Bedrooms: 4
Bedrooms Above Ground: 4
Bedrooms Below Ground: 0
Total Bedrooms: 4
Bedrooms Above Ground: 4
Bedrooms Below Ground: 0
Second Bedroom Info:
Dimensions: —
Location: —Dimensions: —
Floor Type: Carpet
Third Bedroom Info:
Dimensions: —
Location: —Dimensions: —
Floor Type: Carpet
Fourth Bedroom Info:
Dimensions: —
Location: —Dimensions: —
Floor Type: Carpet
Bathroom Info:
Full Bathrooms: 3
Partial Bathrooms: 0Full Bathrooms: 3
Bathroom Amenities: —
Bathroom in Basement: 1
Dining Room Info:
Dimensions: —
Location: —Dimensions: —
Floor Type: Carpet
Kitchen Info:
Dimensions: —
Location: —Dimensions: —
Floor Type: Wood Laminate
Features: Eating Area-Table Space, Pantry-Closet
Living Room Info:
Dimensions: —
Location: —Dimensions: —
Floor Type: Carpet
Family Room Info:
Dimensions: —
Location: —Dimensions: —
Floor Type: Carpet
Additional Rooms Info:
Rooms: Kitchen, Foyer
Basement: Partial, WalkoutRooms: Kitchen, Foyer
Other Specifics
| 2 | |
| Concrete Perimeter | |
| Garage | |
| — | |
| — | |
| — | |
| Deck, Patio | |
| Landscaped | |
| 90X199X90X199 | |
| Full,Unfinished | |
| Full | |
| Vaulted/Cathedral Ceilings, Wood Laminate Floors, In-Law Arrangement | |
| Range, Dishwasher, Bar Fridge | |
| Not in DB | |
| — | |
| — | |
| Wood Burning, Gas Starter |
Tax History
| Year | Property Taxes |
|---|---|
| 2016 | $8,428 |
| 2019 | $8,920 |
Contact Agent
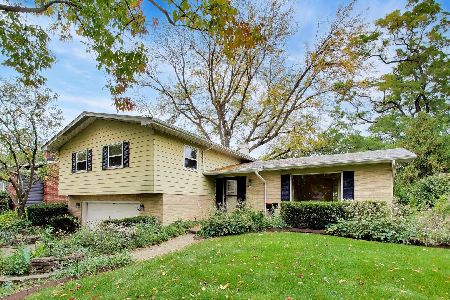
Nearby Similar Homes
6300 Winston Drive, Woodridge, Illinois 60517

For Sale
$499,896
4 beds / 2.0 baths / 1,872 ft2
Single Family / Built: 1965
21
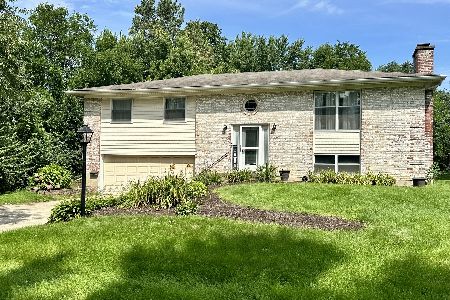
565 Maywood Lane, Lisle, Illinois 60532

For Sale
$545,000
4 beds / 2.0 baths / 1,468 ft2
Single Family / Built: 1963
35

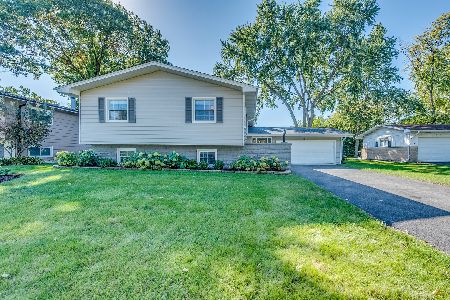
Nearby Sold Comparables
903 61st Street, Lisle, Illinois 60532

Sold
$499,000
4 beds / 3.0 baths / 3,100 ft2
Single Family / Built: 1974
2794
905 61st Street, Lisle, Illinois 60532
Sold
$279,900
3 beds / 2.0 baths / 0 ft2
Single Family / Built: —
6857
905 61st Street, Lisle, Illinois 60532
Sold
$259,900
3 beds / 2.0 baths / 1,548 ft2
Single Family / Built: 1962
5159

6022 Kingston Avenue, Lisle, Illinois 60532
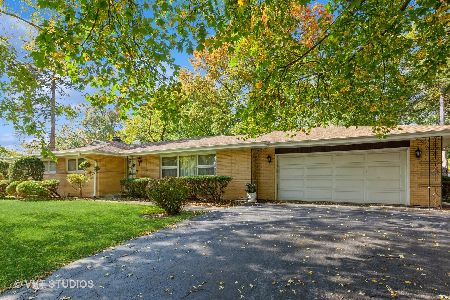
Sold
$325,000
3 beds / 2.0 baths / 1,528 ft2
Single Family / Built: 1959
1096
904 Wood Court, Lisle, Illinois 60532

Sold
$462,000
4 beds / 2.1 baths / 2,423 ft2
Single Family / Built: 1973
981
Contact Agent
Listing Provided By
Baird & Warner
