

903 Burning Bush Lane, Mount Prospect, Illinois 60056
Sorry, we are updating photos, please update this page in 15 minutes
$352,000
|
Sold
|
|
| Status: | Closed |
| Sqft: | 2,191 |
| Cost/Sqft: | $169 |
| Beds: | 4 |
| Baths: | 3 |
| Year Built: | 1968 |
| Property Taxes: | $7,949 |
| Lot Size: | 0,25 |
Description
This spacious 4 BR split-level features 4 levels, hardwood floors, large room sizes, fireplace in FR and newer furnace, roof, siding, windows and appliances. You'll love the picturesque yard with large paver patio and numerous shade trees and perennials. Convenient to the Prospect Heights Metra train station and major highways and thoroughfares. Popular district 26 schools and John Hersey High School.
Property Specifics
| Single Family | |
| — | |
| — | |
| 1968 | |
| — | |
| — | |
| No | |
| 0.25 |
| Cook | |
| — | |
| 0 / Not Applicable | |
| — | |
| — | |
| — | |
| 08620506 | |
| 03254050020000 |
Nearby Schools
| NAME: | DISTRICT: | DISTANCE: | |
|---|---|---|---|
|
Grade School
Indian Grove Elementary School |
26 | — | |
|
Middle School
River Trails Middle School |
26 | Not in DB | |
|
High School
John Hersey High School |
214 | Not in DB | |
Sorry, we are updating photos, please update this page in 15 minutes
Room Specifics
All Bedroom Info:
Total Bedrooms: 4
Bedrooms Above Ground: 4
Bedrooms Below Ground: 0
Total Bedrooms: 4
Bedrooms Above Ground: 4
Bedrooms Below Ground: 0
Second Bedroom Info:
Dimensions: —
Location: —Dimensions: —
Floor Type: —
Third Bedroom Info:
Dimensions: —
Location: —Dimensions: —
Floor Type: —
Fourth Bedroom Info:
Dimensions: —
Location: —Dimensions: —
Floor Type: —
Bathroom Info:
Full Bathrooms: 3
Partial Bathrooms: 1Full Bathrooms: 3
Bathroom Amenities: Double Sink
Bathroom in Basement: 0
Additional Rooms Info:
Rooms: —
Basement: —Rooms: —
Basement Description: —
Other Specifics
| 2 | |
| — | |
| — | |
| — | |
| — | |
| 100 X 110 | |
| — | |
| — | |
| — | |
| — | |
| Not in DB | |
| — | |
| — | |
| — | |
| — |
Contact Agent
Nearby Similar Homes
1912 Cholo Lane, Mount Prospect, Illinois 60056
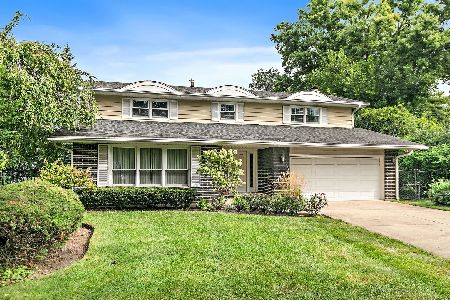
For Sale
$569,900
4 beds / 2.1 baths / 2,612 ft2
Single Family / Built: 1968
2
1815 Azalea Lane, Mount Prospect, Illinois 60056

For Sale
$549,900
3 beds / 2.0 baths / 1,999 ft2
Single Family / Built: 1966
45
1225 Basswood Lane, Mount Prospect, Illinois 60056
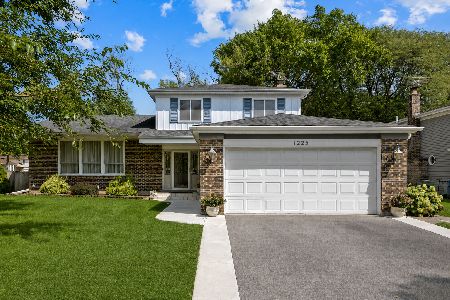
For Sale
$639,900
4 beds / 2.1 baths / 1,966 ft2
Single Family / Built: 1971
33
2018 Ivy Lane, Mount Prospect, Illinois 60056
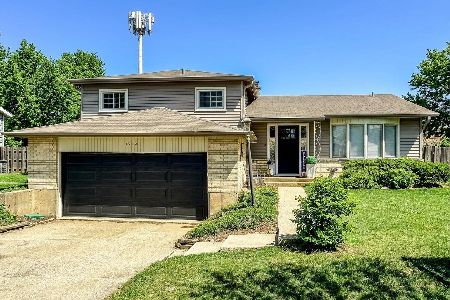
For Sale
$525,000
3 beds / 2.0 baths / 2,519 ft2
Single Family / Built: 1965
89

134 Morrison Avenue, Mount Prospect, Illinois 60056
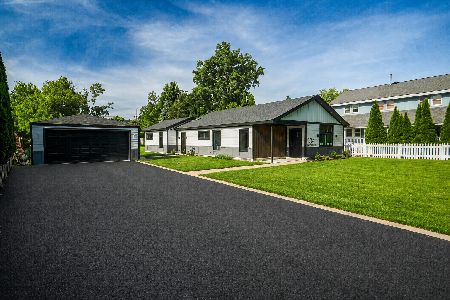
For Sale
$580,000
3 beds / 2.0 baths / 1,500 ft2
Single Family / Built: 2026
115
Nearby Sold Comparables
1900 Hopi Lane, Mount Prospect, Illinois 60056

Sold
$279,900
4 beds / 3.1 baths / 0 ft2
Single Family / Built: 1964
5241
905 Burning Bush Lane, Mount Prospect, Illinois 60056

Sold
$399,000
4 beds / 2.0 baths / 1,072 ft2
Single Family / Built: 1964
2361
1904 Sioux Lane, Mount Prospect, Illinois 60056

Sold
$379,000
3 beds / 2.0 baths / 1,920 ft2
Single Family / Built: 1968
2307
1902 Hopi Lane, Mount Prospect, Illinois 60056
Sold
$359,900
4 beds / 2.1 baths / 2,516 ft2
Single Family / Built: 1967
4924
1901 Cholo Lane, Mount Prospect, Illinois 60056

Sold
$579,000
4 beds / 2.1 baths / 2,900 ft2
Single Family / Built: 1964
485
Contact Agent
Listing Provided By
Picket Fence Realty Mt. Prospect
