

905 Fox Run Lane, Algonquin, Illinois 60102

$265,000
|
Sold
|
|
| Status: | Closed |
| Sqft: | 1,644 |
| Cost/Sqft: | $161 |
| Beds: | 4 |
| Baths: | 2 |
| Year Built: | 1981 |
| Property Taxes: | $5,282 |
| Days On Market: | 1931 |
| Lot Size: | 0,25 |
Description
VERY "SHARP" 4 BEDROOM SPLIT LEVEL LOCATED ON A PICTURESQUE STREET ON THE EAST SIDE OF ALGONQUIN ~ VAULTED CEILINGS CREATE AN OPEN FLOOR PLAN WITH OVER 1600 SQ FT OF LIVING ~ EAT-IN KITCHEN WITH MAPLE CABINETS OVERLOOKING THE FAMILY ROOM ~ SUNNY AND BRIGHT FAMILY ROOM ~ FORMAL LIVING ROOM ~ MASTER BEDROOM WITH SHARED BATH ~ GENEROUS SIZED SECONDARY BEDROOMS WITH LOTS OF CLOSET SPACE ~ PATIO TO ENJOY THE PRIVATE FENCED IN OVERSIZED MATURE LANDSCAPED YARD BACKING TO THE PARK ~ HUGE STORAGE SHED ~ NEW MAINTENANCE FREE EXTERIOR WITH A BRAND NEW ROOF TO BE INSTALLED SOON ~ CONVENIENTLY LOCATED CLOSE TO SHOPPING
Property Specifics
| Single Family | |
| — | |
| — | |
| 1981 | |
| Partial, English | |
| Vinyl Siding | |
| Asphalt | |
| — | |
| No | |
| 0.25 |
| Mc Henry | |
| — | |
| — / Not Applicable | |
| None | |
| Public | |
| Public Sewer | |
| Central Air | |
| Natural Gas, Forced Air | |
| 11176411 | |
| 1935154010 |
Nearby Schools
| NAME: | DISTRICT: | DISTANCE: | |
|---|---|---|---|
|
Grade School
Algonquin Lakes Elementary Schoo |
300 | — | |
|
Middle School
Algonquin Middle School |
300 | Not in DB | |
|
High School
Dundee-crown High School |
300 | Not in DB | |
Property History
| DATE: | EVENT: | PRICE: | SOURCE: |
|---|---|---|---|
| 10 Sep, 2021 | Sold | $265,000 | MRED MLS |
| 5 Aug, 2021 | Under contract | $264,900 | MRED MLS |
| 2 Aug, 2021 | Listed for sale | $264,900 | MRED MLS |

Room Specifics
All Bedroom Info:
Total Bedrooms: 4
Bedrooms Above Ground: 4
Bedrooms Below Ground: 0
Total Bedrooms: 4
Bedrooms Above Ground: 4
Bedrooms Below Ground: 0
Second Bedroom Info:
Dimensions: —
Location: —Dimensions: —
Floor Type: Carpet
Third Bedroom Info:
Dimensions: —
Location: —Dimensions: —
Floor Type: Carpet
Fourth Bedroom Info:
Dimensions: —
Location: —Dimensions: —
Floor Type: Carpet
Bathroom Info:
Full Bathrooms: 2
Partial Bathrooms: 0Full Bathrooms: 2
Bathroom Amenities: —
Bathroom in Basement: 1
Dining Room Info:
Dimensions: —
Location: —Dimensions: —
Floor Type: Wood Laminate
Kitchen Info:
Dimensions: —
Location: —Dimensions: —
Floor Type: Wood Laminate
Features: Eating Area-Table Space
Living Room Info:
Dimensions: —
Location: —Dimensions: —
Floor Type: Wood Laminate
Family Room Info:
Dimensions: —
Location: —Dimensions: —
Floor Type: Carpet
Additional Rooms Info:
Rooms: No additional rooms
Basement: Partial, EnglishRooms: No additional rooms
Other Specifics
| 2 | |
| Concrete Perimeter | |
| Garage | |
| — | |
| — | |
| — | |
| Patio | |
| Fenced Yard, Landscaped, Mature Trees | |
| 80 X 135 | |
| — | |
| — | |
| Vaulted/Cathedral Ceilings, Wood Laminate Floors, In-Law Arrangement, Open Floorplan | |
| Range, Microwave, Dishwasher, Refrigerator, Washer, Dryer, Disposal | |
| Not in DB | |
| Sidewalks, Street Lights, Street Paved | |
| — | |
| — |
Tax History
| Year | Property Taxes |
|---|---|
| 2021 | $5,282 |
Contact Agent
Nearby Similar Homes
1010 Fox Run Lane, Algonquin, Illinois 60102
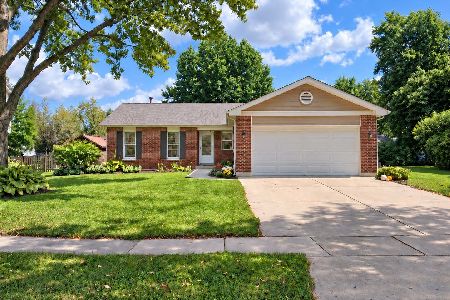
For Sale
$388,900
3 beds / 2.0 baths / 1,313 ft2
Single Family / Built: 1988
59
695 Fox Run Lane, Algonquin, Illinois 60102
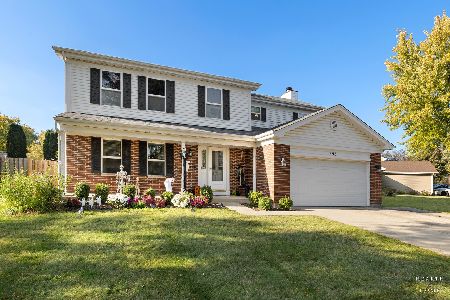
For Sale
$449,000
4 beds / 2.1 baths / 2,145 ft2
Single Family / Built: 1987
24
1140 Applewood Lane, Algonquin, Illinois 60102
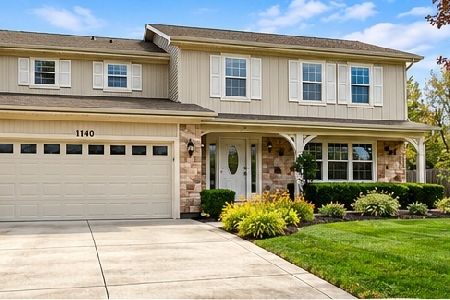
For Sale
$399,000
4 beds / 2.1 baths / 2,145 ft2
Single Family / Built: 1986
3
635 Tanglewood Drive, Algonquin, Illinois 60102
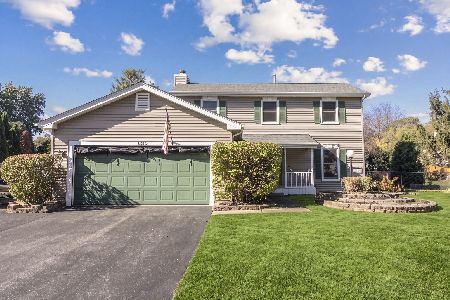
For Sale
$399,900
3 beds / 2.1 baths / 2,057 ft2
Single Family / Built: 1985
19
1200 Prairie Drive, Algonquin, Illinois 60102
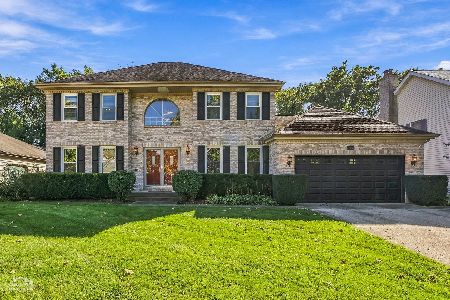
For Sale
$515,000
3 beds / 2.2 baths / 2,368 ft2
Single Family / Built: 1989
31
Nearby Sold Comparables
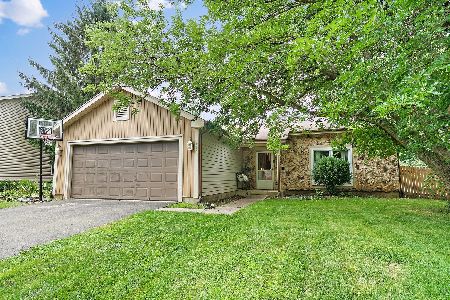
925 Fox Run Lane, Algonquin, Illinois 60102

Sold
$315,000
4 beds / 2.1 baths / 2,145 ft2
Single Family / Built: 1985
2033
Algonquin, Illinois 60102

Sold
$150,000
4 beds / 2.0 baths / 1,644 ft2
Single Family / Built: 1981
5891
Contact Agent
Listing Provided By
RE/MAX Suburban
